Industry Projects
Construction Projects
Timber Structure Three Storey
Internship Program-Project Program-Product Dev, Program


UNIT III
Four Exmples from Text Book will be given trainingOn software listed For the program Four problem will be given for self training with software to Trainee
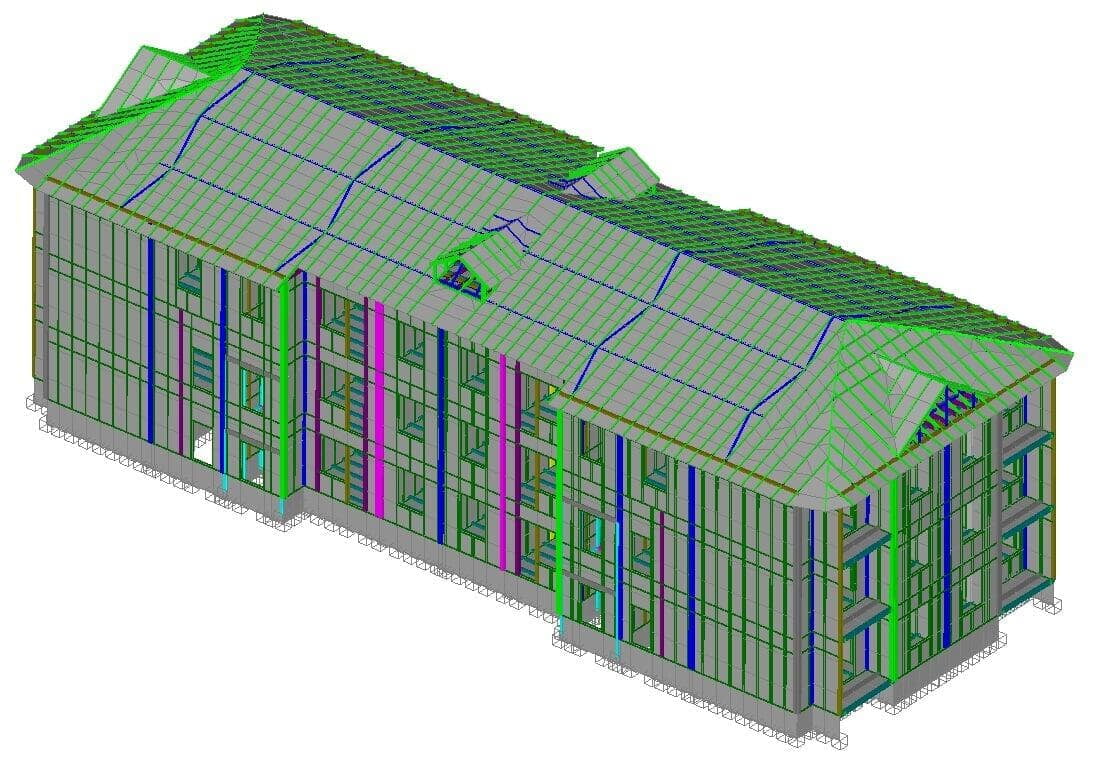
From the analysis of the results of the stress state of the timber frame of the building as a result of the action of the most dangerous combination of loads, it can be seen that the highest equivalent Mises stresses occur in the rod elements of the roof and floors. At the same time, the stresses in all shell elements and rod elements of the walls do not exceed the permissible ones. This allows us to conclude that the strength condition of the frame made of sandwich panels with timber sheathing is met with a safety factor of 1.5.
The maximum total displacements from the action of the worst combination of loads occur in the roof panels and do not exceed the permissible ones.
Structural safety factor = 2.22.
Rebar utilization factors are less than 1. It can be concluded that the reinforcement used provides strength in the first and second groups of limit states.
UNIT I
Four Exmples from Text Book will be given trainingOn software listed For the program Four problem will be given for self training with software to Trainee
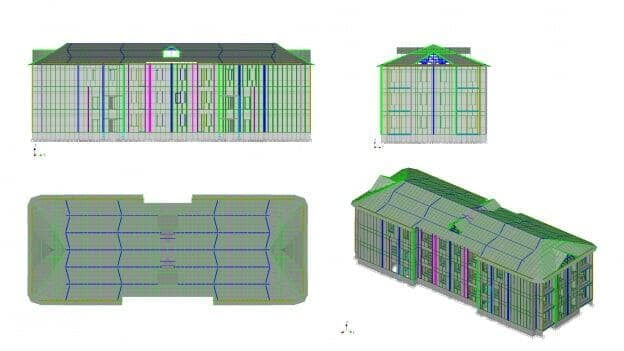
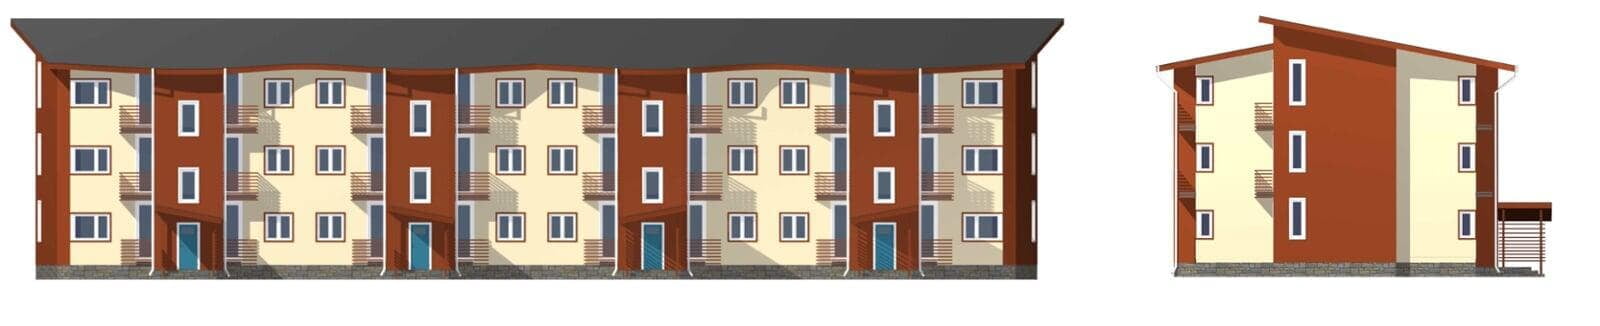
The company STC "APM" carried out a strength calculation of a 4-entrance three-storey residential building using the ECOPAN technology for the main combination of loads.
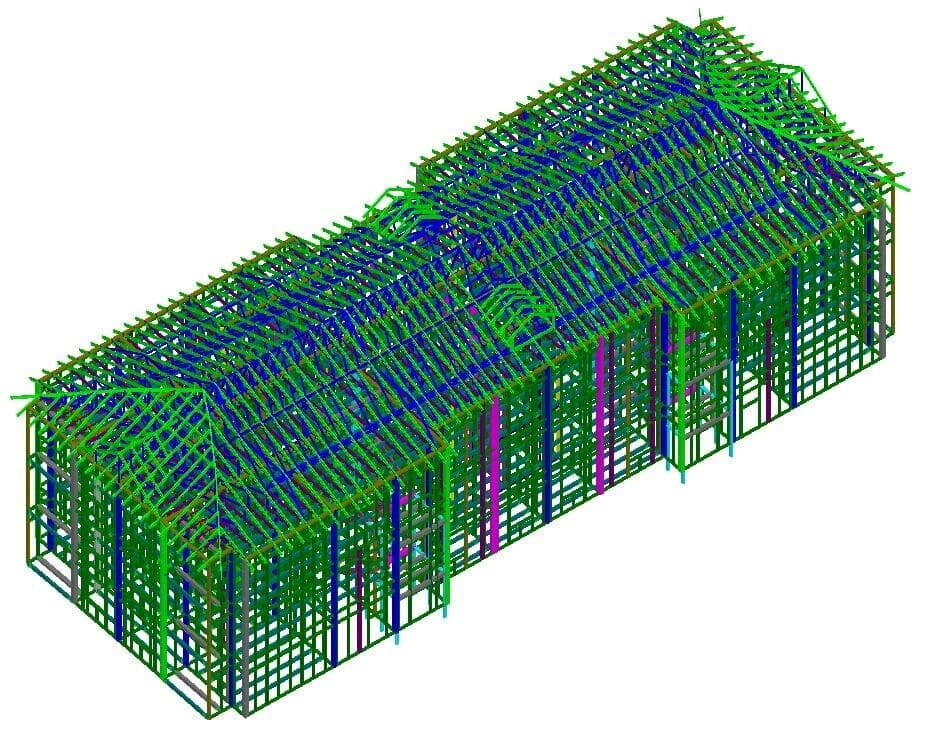
The main part of the building (walls and ceilings) is a frame of sandwich panels with pine beam sheathing. The stairwells are made of brickwork on 2 floors, the foundation and the technical basement are made of reinforced concrete.
Construction site: Borovichi, Novgorod region.
The calculation was carried out in accordance with the current regulatory documents:
SP 20.13330.2011 Loads and Impacts.SP 64.13330.2011 Wooden structures.
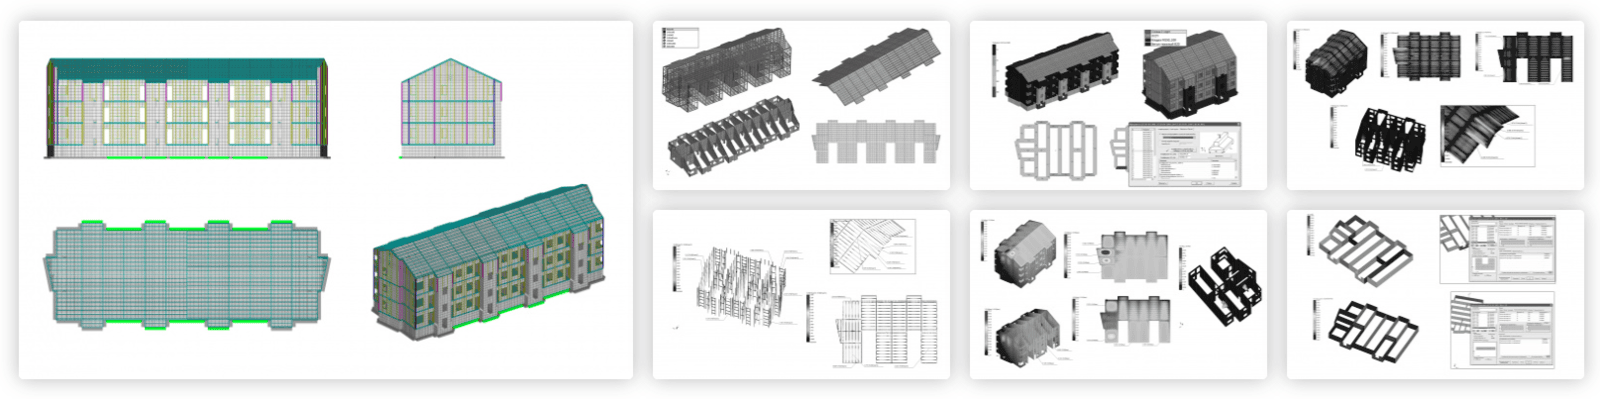
The calculation was carried out in the APM CivilEngineering software product.
UNIT IV
Four Exmples from Text Book will be given trainingOn software listed For the program Four problem will be given for self training with software to Trainee
Results of the completed project
According to the results of the calculation, the strength of the frame of the building made of sandwich panels (structures of wall panels, floors and roof) is ensured.
The maximum equivalent stresses and displacements from the action of the worst combination of loads do not exceed the permissible ones.
The safety factor of the overall stability of the frame of a building made of sandwich panels is 2.22.
The coefficients of reinforcement in the walls of the technical basement and the coefficients of use for masonry are less than 1. Reinforcement of stone elements is not required.
The work carried out showed the applicability of the APM Civil Engineering software package for solving complex problems of strength analysis of wooden structures.

UNIT II
Four Exmples from Text Book will be given trainingOn software listed For the program Four problem will be given for self training with software to Trainee
In accordance with the terms of reference, a simulation of a defect in the form of an annular groove located in the center of the hub wall of the inner end of the railway wheel was performed.
The wheel rests on the inner, cylindrical surface. There are a total of 12600 control po
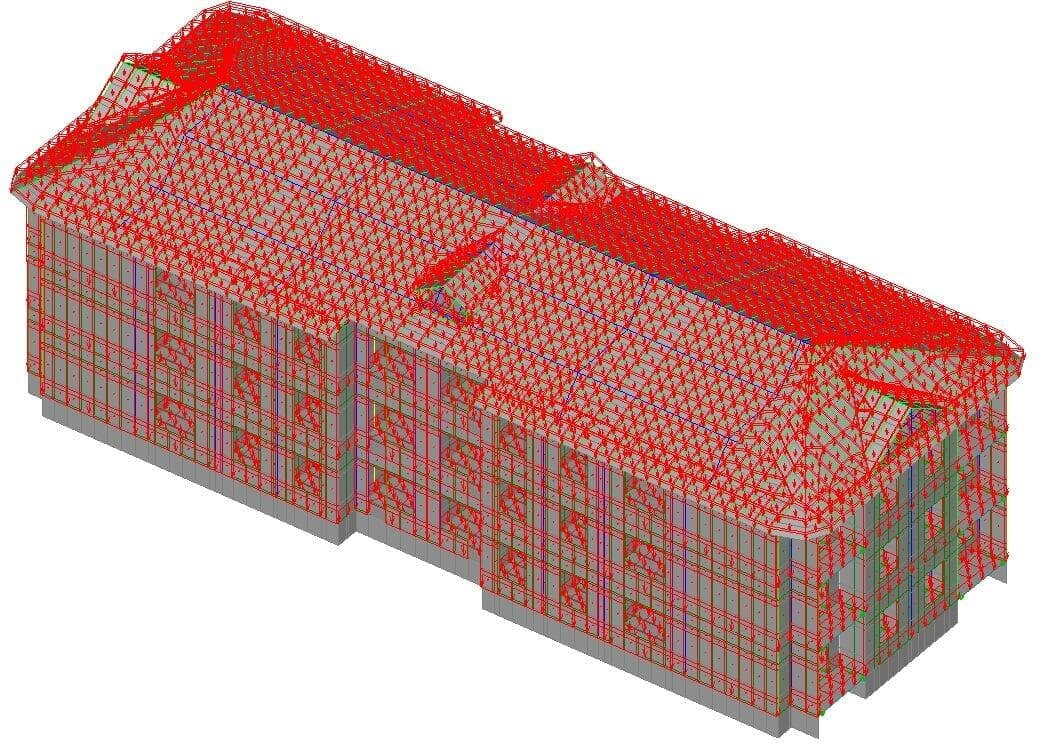
The model of the building structure was created in accordance with the terms of reference.
All links between structural elements are rigid. Connections in the structural model are central, i.e. the connection is carried out through the centers of gravity of the sections of the corresponding elements.
The base links (supports) have three rotational degrees of freedom relative to the corresponding axes of the global coordinate system. The stiffness of the elastic base along the vertical Z axis depends on the bed coefficients. Bed coefficients were determined for a given soil model at each foundation node depending on the load acting on the final element and the area of the element. The value of the bed coefficients for each node was determined based on the results of a static calculation.
The calculated load values were set in accordance with the terms of reference.
Loading of the structure is carried out by several types of loads:
1. Constant (own weight of the structure with a coefficient of 1.3 (30% overload), weight of coatings, load from the weight of the staircase, soil pressure). Due to the fact that the wall panels and floor and roof panels were modeled single, the dead weight was taken into account by increasing their density.
The weight of the roof covering is an evenly distributed load of 80 N/sq.m.The weight of the floor covering is an evenly distributed load of 250 N/sq.m.Load from the weight of the staircase (2.5 tons) brought to the nodes of the brickwork.Soil pressure on the wall
2. Useful
The distributed standard load on floor slabs is 1500 N/sq.m.The distributed standard load on the staircase is 3000 N/sq.m., brought to the nodes of the brickwork - force 13500 N, torque 880 N/m.
3. Snegovaya according to SNiP 2.01.07-85*.
4. Vetrovaya according to SNiP 2.01.07-85*.
The main characteristics of the soil are provided by the customer.
Foundations are rectangular beams installed on an elastic base.
According to the terms of reference, the wheel is pressed onto the axle with an interference of 0.25 mm.
To determine the forces acting in the pressing zones, it is necessary to solve the Lame problem.