Industry Projects
Construction Projects
Other Projects Church
Internship Program-Project Program-Product Dev, Program


UNIT I
Four Exmples from Text Book will be given trainingOn software listed For the program Four problem will be given for self training with software to Trainee
Church
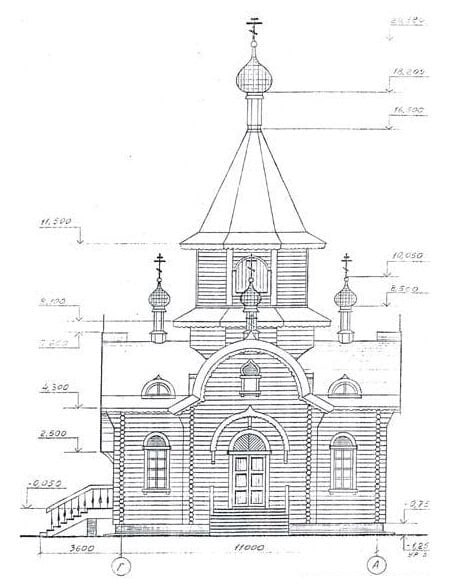
At the beginning of the summer of 2008, a private investor turned to our organization with an unusual request – to conduct a calculated analysis of the bearing capacity of the church structure. Its construction is now taking place in the village of Staroye Pogorelovo, Veshkaimsky district, Ulyanovsk region.
The history of the construction of this object is such that initially in the project of the church the main building material was wood. But the task arose to redo the project, taking into account the change in the material of the main load-bearing structures from wood to brickwork.
As the initial data for the calculation of the church, a sketch design of a wooden church was presented, which had to be made with masonry walls.
The first and second floors of the church are made of stonework made of ceramic hollow bricks with slit-like vertical voids, connected by a rigid cement mortar.
The ceilings of door and window openings were to be made of reinforced concrete beams, rectangular cross-section.
For the manufacture of the roof structure, pine wooden beams and boards are used.
Loads on the structure are taken into account in accordance with SNiP 2.01.07-85 "Loads and Impacts"
UNIT IV
Four Exmples from Text Book will be given trainingOn software listed For the program Four problem will be given for self training with software to Trainee
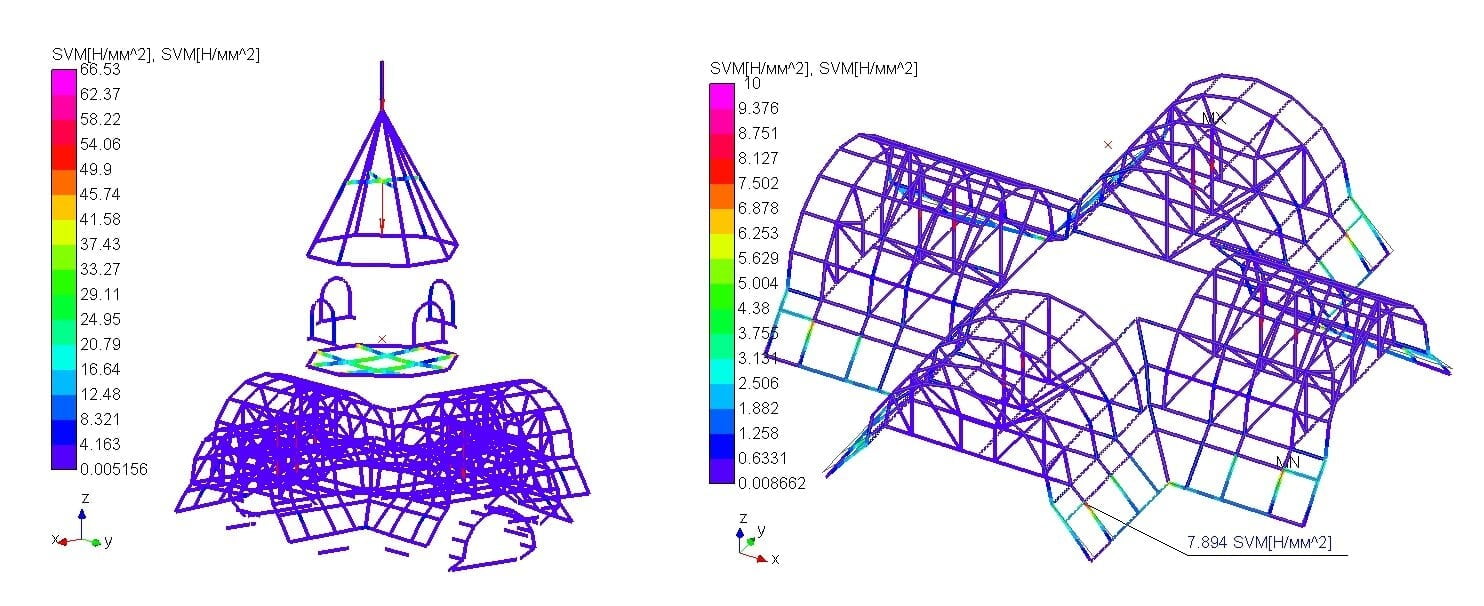
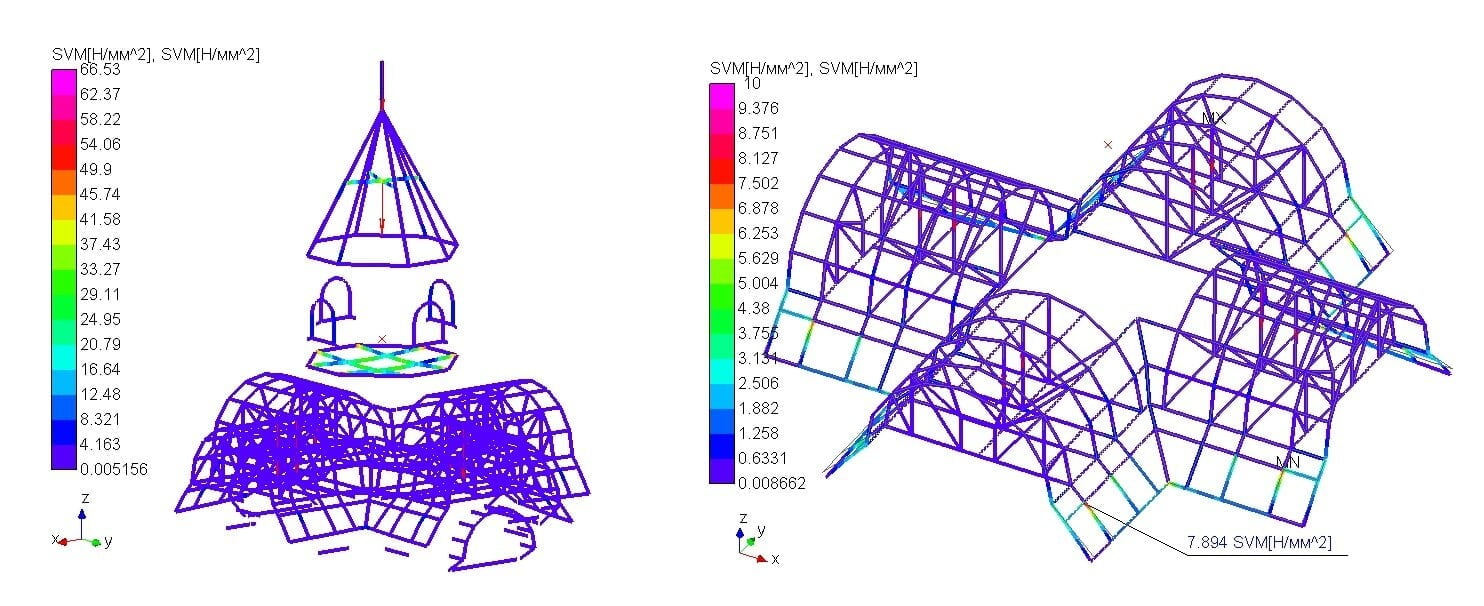
The design satisfies the static strength criterion. The permissible stresses do not exceed the yield strength of the material from which the steel elements are made. The safety factor is 3.5.
The level of stress in reinforced stone wall elements does not exceed 0.6 – 1.0 MPa, which is permissible for masonry structures.
The stress level in wooden structures is also within acceptable limits.
The safety margin coefficient must be at least 1. In practical cases, at least 1.4 is recommended. In our case, it is more than 30, and the structure does not require reinforcement.
The work carried out showed the applicability of the APM Civil Engineering software package for solving complex problems of strength analysis and bridge expertise.

UNIT II
Four Exmples from Text Book will be given trainingOn software listed For the program Four problem will be given for self training with software to Trainee
The church structure experiences the following types of loads:
Standard loadis the load on the floor of the church;- load on the ceiling from the bell ringer;- Dome loadLoad from the bellWeight of the structureSnow loadWind Load
UNIT III
Four Exmples from Text Book will be given trainingOn software listed For the program Four problem will be given for self training with software to Trainee
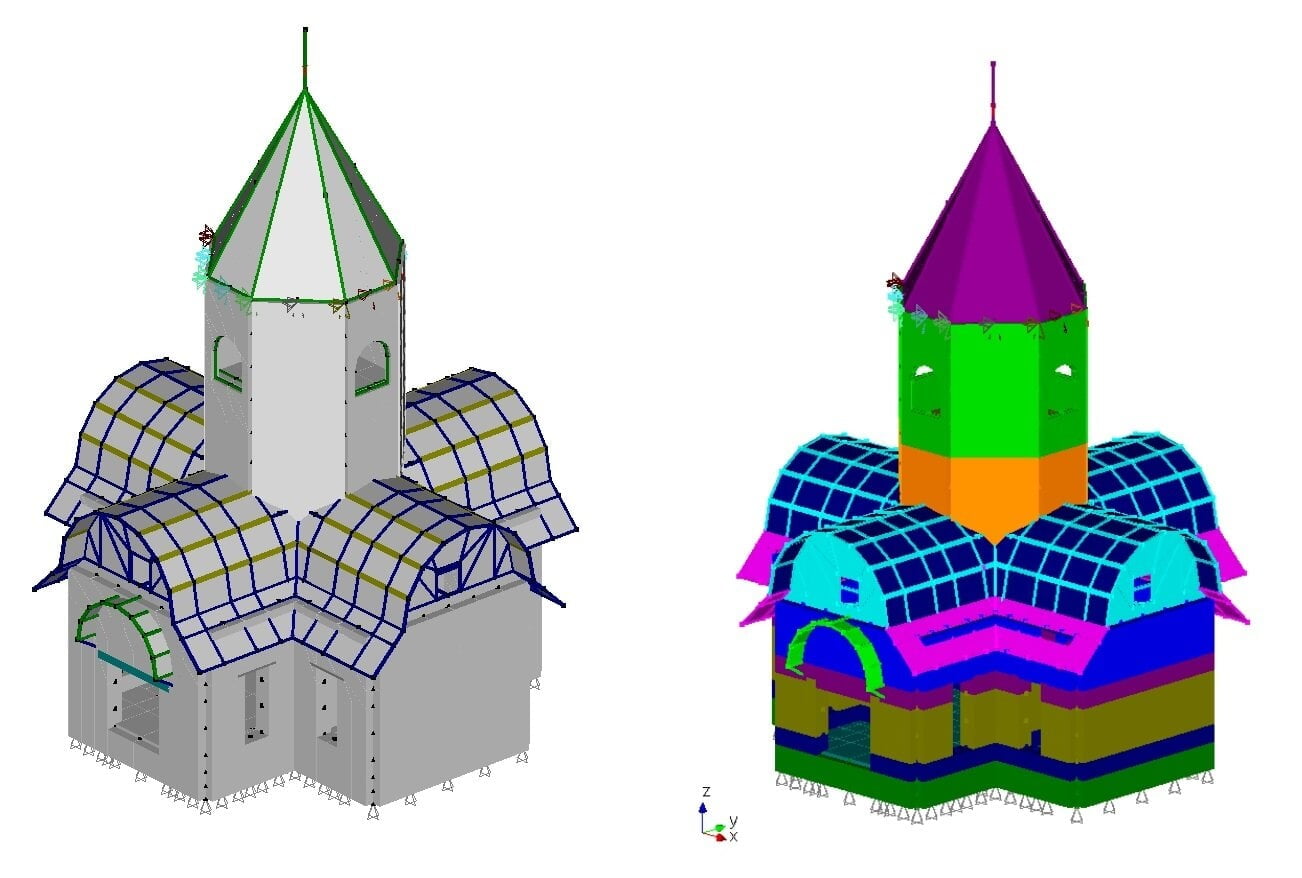
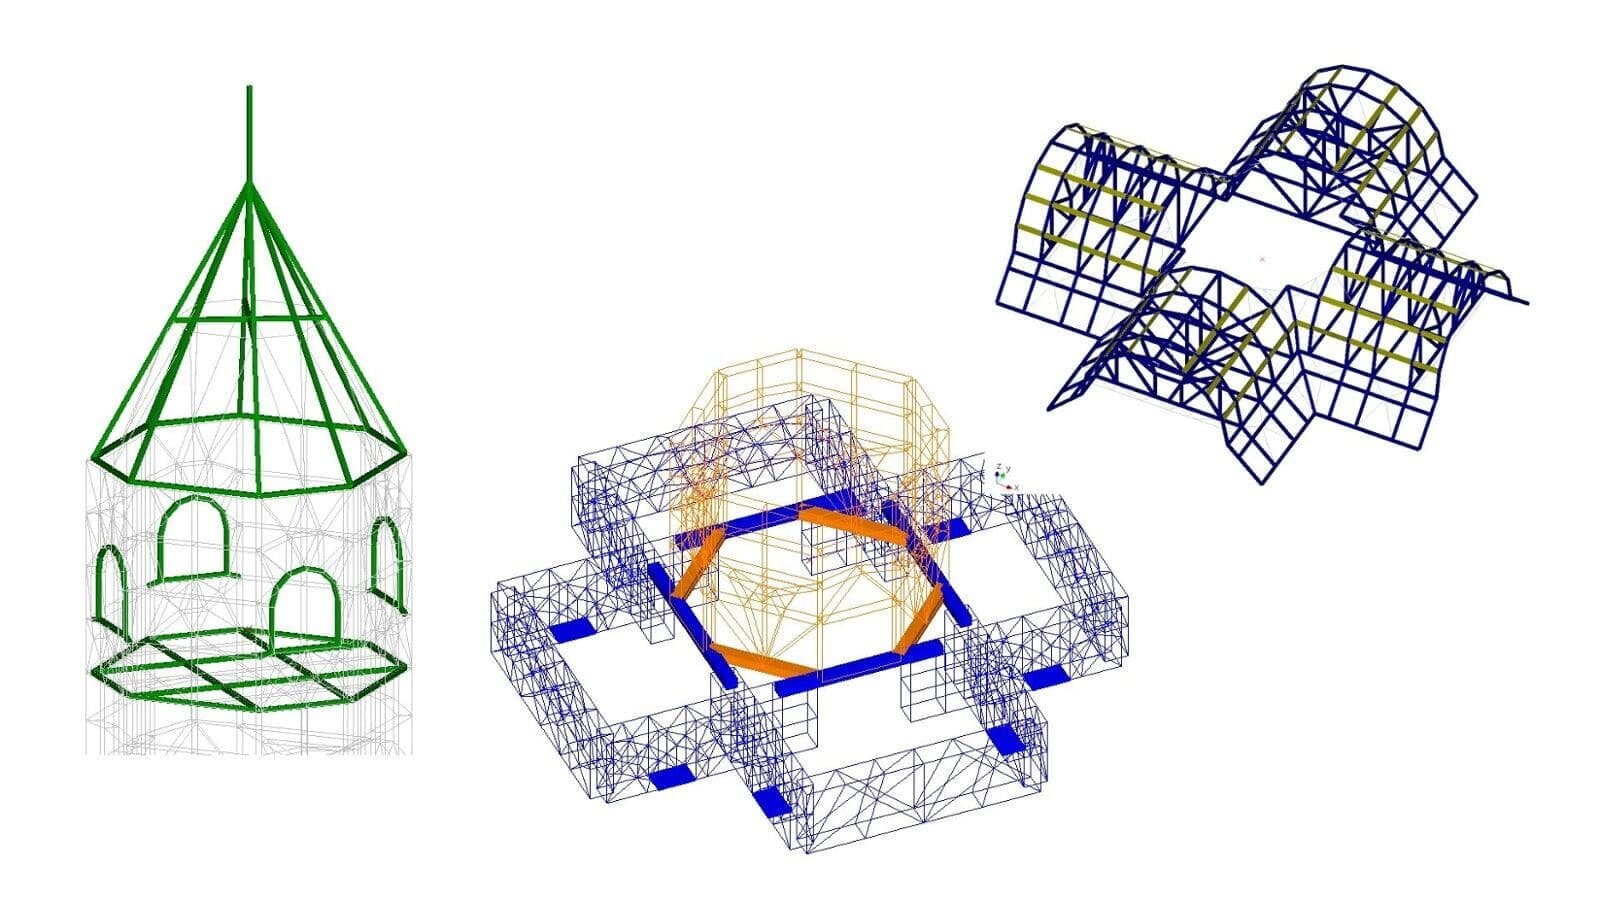
In the design model, ordinary hinged fasteners were installed at the base of the church in all lower nodes of the wall plates.
As a result of the static calculation, equivalent stress distribution maps and displacement maps were obtained for all load cases.
Structural elements were created from plate wall elements for the design calculation of reinforced stone structures (assessment of their reinforcement).
The calculation of the church structure for stability was also carried out.