Industry Projects
Construction Projects
Structural Steel Multiple Unit
Internship Program-Project Program-Product Dev, Program


UNIT III
Four Exmples from Text Book will be given trainingOn software listed For the program Four problem will be given for self training with software to Trainee
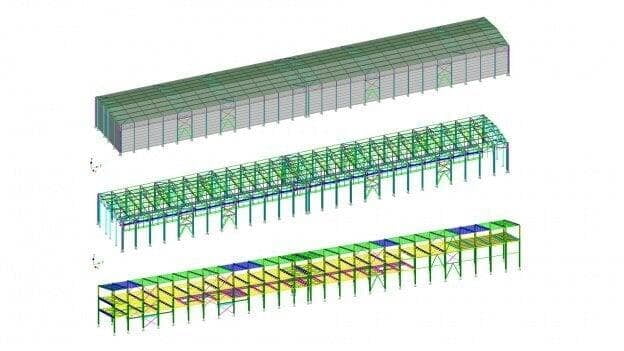
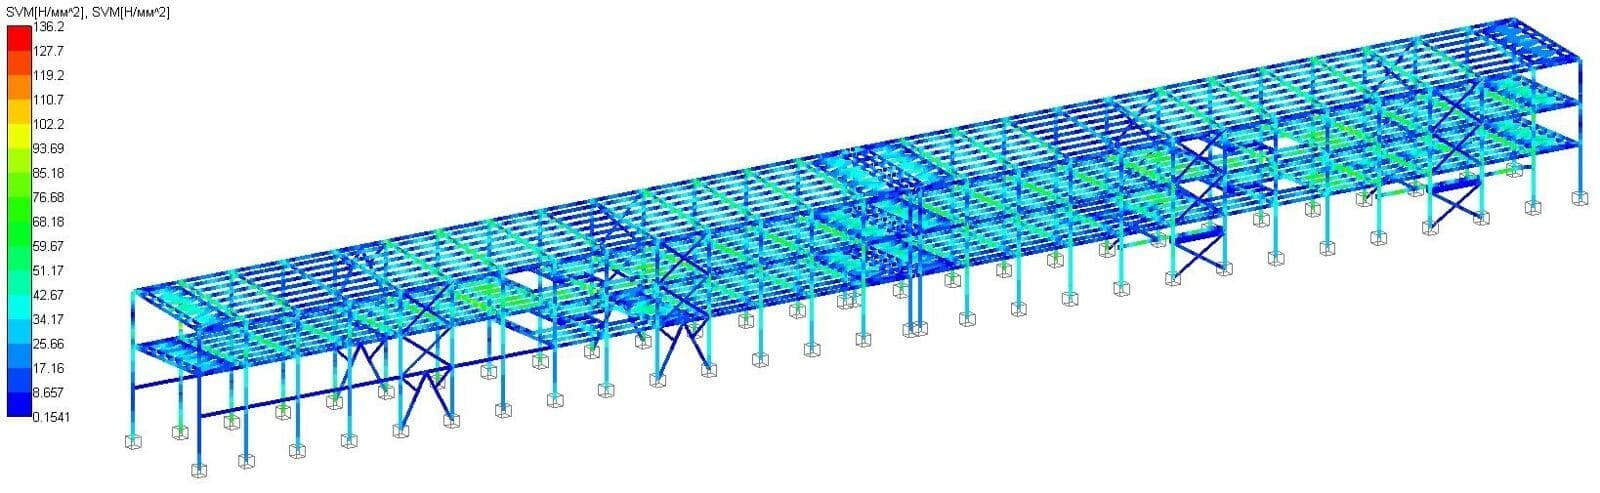
In the course of the strength analysis of the load-bearing steel structures of the building of the motor car depot of the North Caucasian Railway (Adler) in order to assess the strength, rigidity and stability of the metal structure, taking into account the identified deviations from the project, the following was carried out:
modeling of the spatial rod-plate structure of the building of the multiple unit depot was carried out;verification static strength calculations were carried out, as well as calculations for the stability of the steel structures of the depot building for the main and special combinations of loads;analysis of the results of static calculations and stability calculations was carried out;calculations of mounting connections for one typical frame of the structure were performed under the influence of maximum forces obtained on the basis of the calculation of the model of the constructed metal structure;a conclusion was drawn up based on the results of the research.
UNIT I
Four Exmples from Text Book will be given trainingOn software listed For the program Four problem will be given for self training with software to Trainee
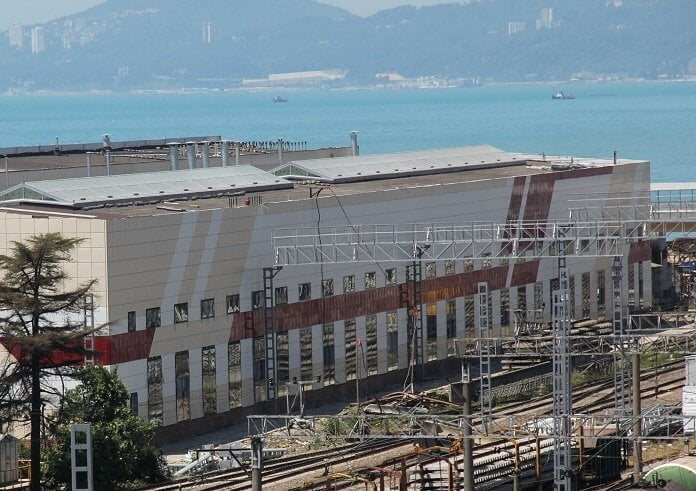
The company STC APM carried out a check calculation of the load-bearing steel structures of the building of the motor car depot of the North Caucasian Railway for the maintenance of Desiro electric trains (Adler).
The calculation was carried out by order of the Russian Environmental Fund "TECHECO".
Location: Adler Station, Krasnodar Territory.
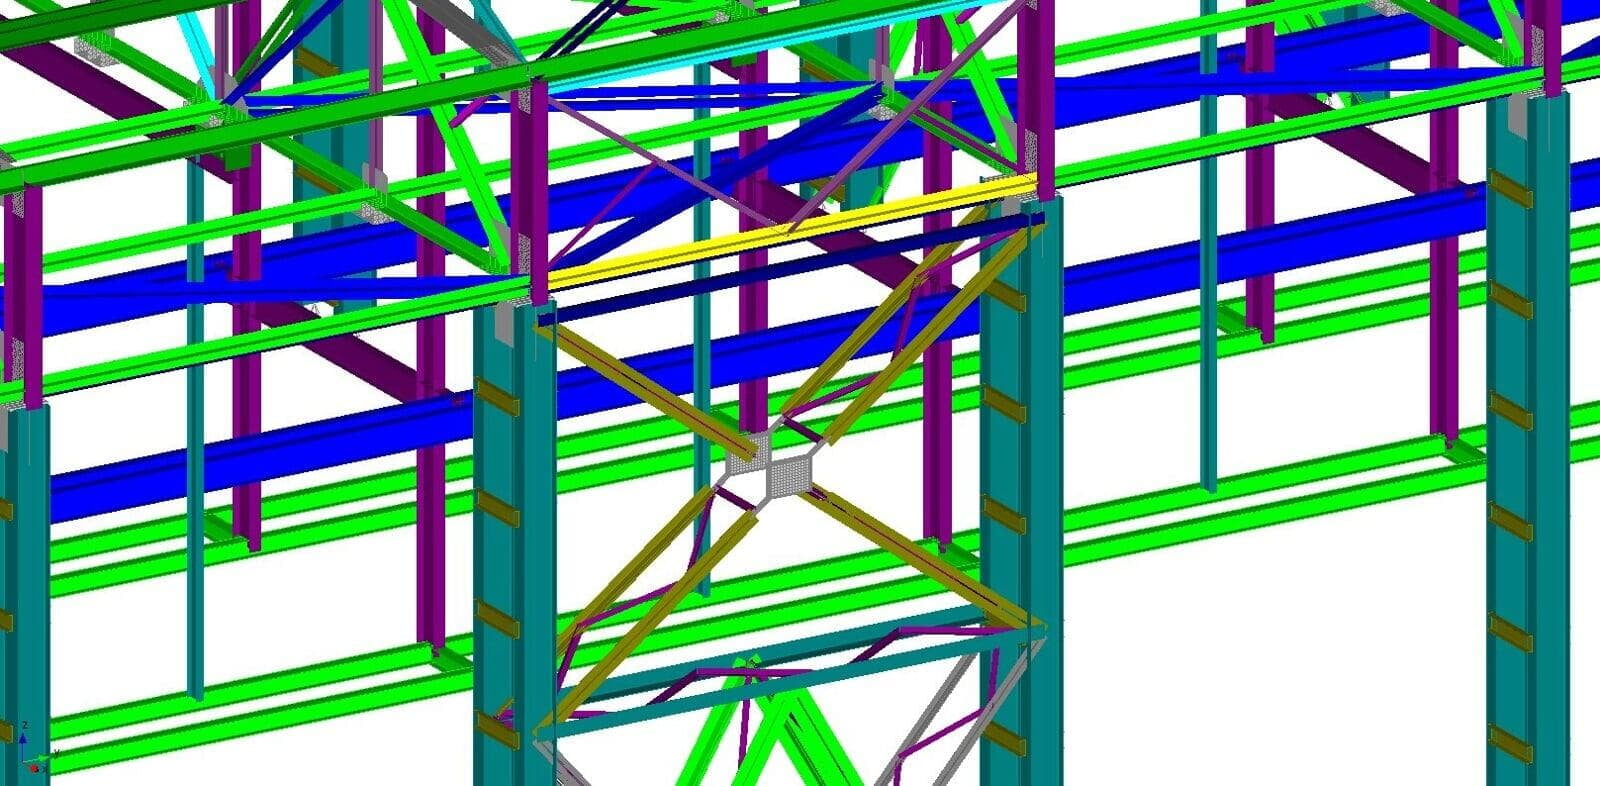
The load-bearing structures of the roof of the multiple unit depot in the A-B axes are represented by a beam system with purlins, in the C-G axes by trusses with purlins. The design stability of the frame in the transverse direction (along the digital axes) is achieved through the implementation of a scheme with a rigid connection of columns with foundations and a hinged connection with roof trusses. In the longitudinal direction, stability is provided by the arrangement of rigid blocks with spacers and inclined braces along the letter axes A-B in axes 3-4, 8-9, 19-20, 24-25; along the letter axes B-G in axes 5-6, 8-9, 19-20, 24-25.
The columns of the building in the V-G axes are designed as through, two-branched, with a two-plane diagonless lattice. The width of the columns along the axes of the branches is 800 mm. Column branches are made of I-beams with parallel edges of the shelves. The lattice of the columns is made of rolled channels. Colon bases are separate for each branch. The support is carried out on a pre-installed base plate.
The calculation was carried out in accordance with:
SP 20.13330.2011 Loads and Impacts.SP 14.13330.2011 Construction in seismic areas.SP 16.13330.2011 Steel structures (SNiP II-23-81*).
The design analysis was performed in the APM CivilEngineering software product.
UNIT IV
Four Exmples from Text Book will be given trainingOn software listed For the program Four problem will be given for self training with software to Trainee
The strength, rigidity and stability of the depot structure are ensured in accordance with the area of operation.
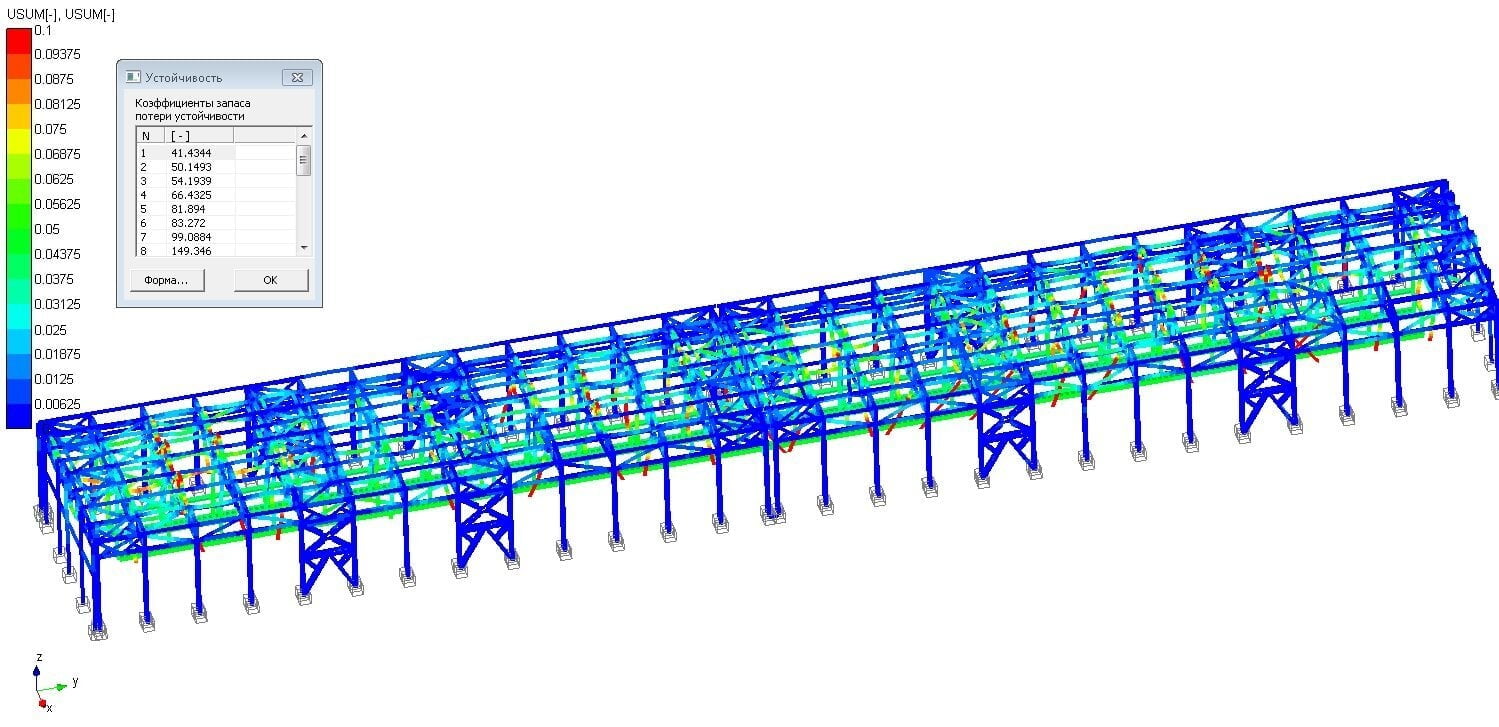
Analysis of the results of static and stability calculations showed that defects in the installation of the design model of the building in the B-G axes, such as deviations of columns from the vertical, do not have a significant impact on the bearing capacity.
The strength of the joints is ensured subject to the implementation of the adopted design solutions.
The work carried out showed the applicability of the APM Civil Engineering software package for solving complex problems of strength analysis of metal structures.

UNIT II
Four Exmples from Text Book will be given trainingOn software listed For the program Four problem will be given for self training with software to Trainee
In the course of the strength analysis of the load-bearing steel structures of the building of the motor car depot of the North Caucasian Railway (Adler), it was necessary to assess the strength, rigidity and stability of the metal structure, taking into account the identified deviations from the project.
The design model is built on the basis of drawings submitted by the customer.
On the basis of the available report on the results of the technical inspection of the condition of the load-bearing steel structures of the building of the motor car depot of the construction object: "Construction of a depot on the North Caucasian Railway for the maintenance of electric trains "Desiro" (Adler)", a table of the main defects in the structure of the building taken into account in the model was compiled.
The calculation model takes into account the deviation of the columns from the design value. The dimensions of the trusses are taken as designed.
The model is based on a previously built foundation that is not involved in the calculation. For the support points of the columns, a rigid fastening scheme is adopted with a ban on all movements and rotations along the OX, OY, OZ axes.
Effective loads:
Constant loads (taking into account the own weight of the structure according to SP 20.13330.2011)Temporary loads from equipment and people on building floors (loads on floor slabs, stairs and floors of service premises of engineering and technical personnel according to SP 20.13330.2011)Snow loads (to take into account the snow load, plates "without rigidity" were applied to the building model, which do not participate in the formation of the structural stiffness matrix, but transmit snow and wind loads to the elements of the load-bearing frame according to SP 20.13330.2011)Wind loads (wind action along the OX and OY axis according to SP 20.13330.2011)Seismic loads (seismic loads according to SP 14.13330.2011 Construction in seismic areas)Crane load (vertical loads transferred by crane wheels to crane track beams according to SP 20.13330.2011)
Static analysis of models was performed in the module for calculating the stress-strain state, stability, natural and forced vibrations of parts and structures using the finite element method - APM Structure3D, which is part of the computer-aided analysis and design system for industrial and civil APM Civil Engineering.
Static structural analysis is carried out for basic and special load combinations, for five design cases (combinations of load cases).