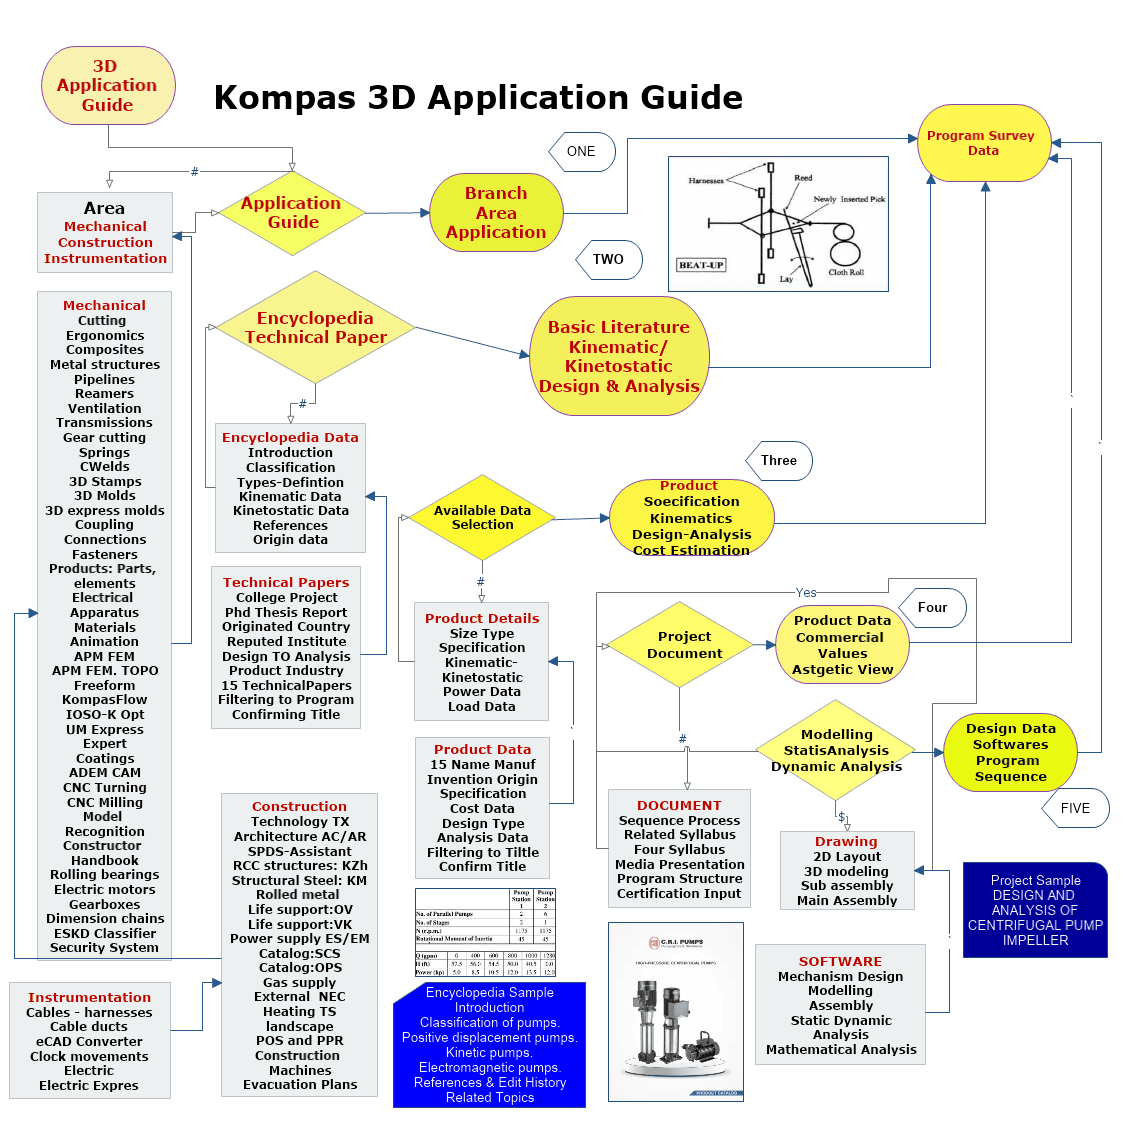
Kompas 3D Construction Application
Women Graduates are trained with basics in Industry application from basic science Mathematics, Physics, Chemistry
Training in application Software by Industry Professional, to train others with preparation as TRAINER to empower.
Empowering areas are ACADEMIC SERVICE-ENTREPRENEURSHIP-DESIGN SERVICE-INDUSTRIES-SOCIAL ENGINEERING
Syllabus Program-Internship Program-Project Program-Product Dev, Program
KOMPAS 3D Application

Construction




UNIT I
Four Exmples from Text Book will be given trainingOn software listed For the program Four problem will be given for self training with software to Trainee
Four Exmples from Text Book will be given trainingOn software listed For the program Four problem will be given for self training with software to Trainee
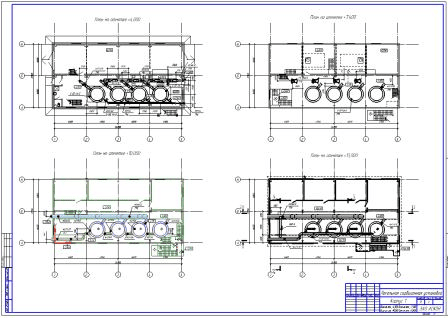
Technology: TX
An application for the design of industrial processes in the AC/TX sections.The delivery includes the appendix "Schematic Scheme".


UNIT II
Four Exmples from Text Book will be given trainingOn software listed For the program Four problem will be given for self training with software to Trainee

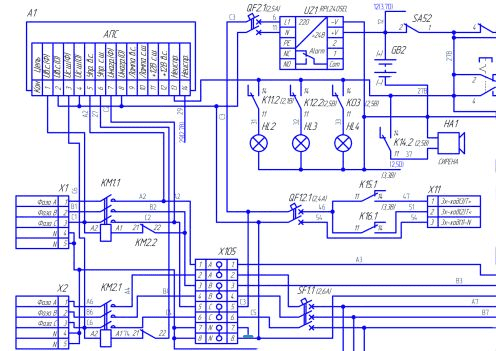
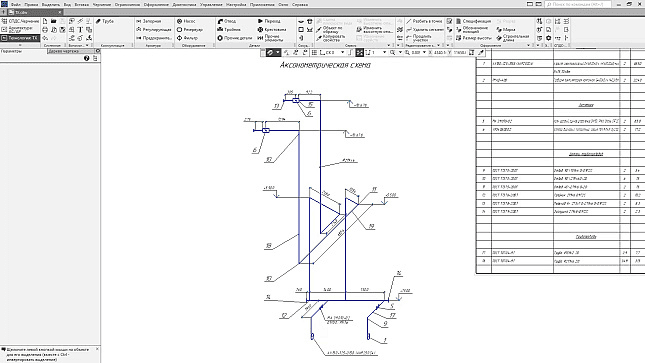
Section Complex Automation (AC):Create schematic diagrams (P&IDs) in the Information Model window as a single project. Project management is organized into various sections, where specialists see the placed equipment on the diagram, connection points and fill/edit properties. You can create an unlimited number of Schematic Diagrams (P&IDs) for a single project.Arrangement of equipment (technology, instrumentation) using the database of conventional-graphic designations (SDG) for equipment, valves and instrumentation. It is possible to create custom DLS using specialized tools.Plots pipe lines in a variety of routing modes (straight, L/Z-shaped) with route parameter settings.The information model of the project automatically generates output documents: specifications, lists
Technology: TX
UNIT III
Four Exmples from Text Book will be given trainingOn software listed For the program Four problem will be given for self training with software to Trainee
Section Technological solutions (TX):
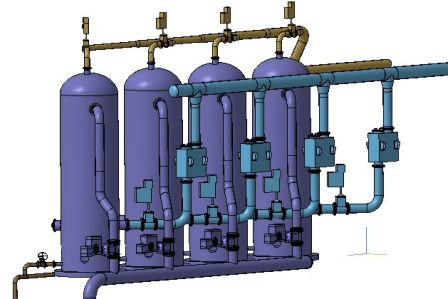
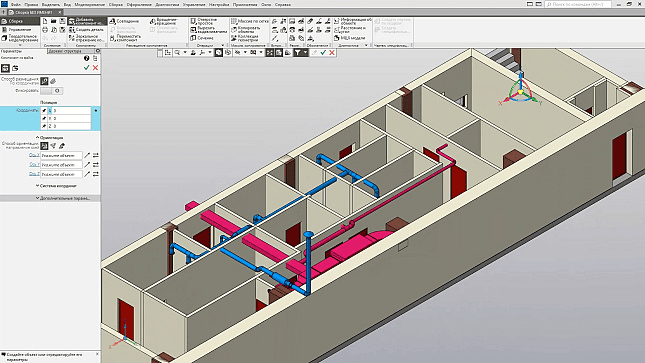
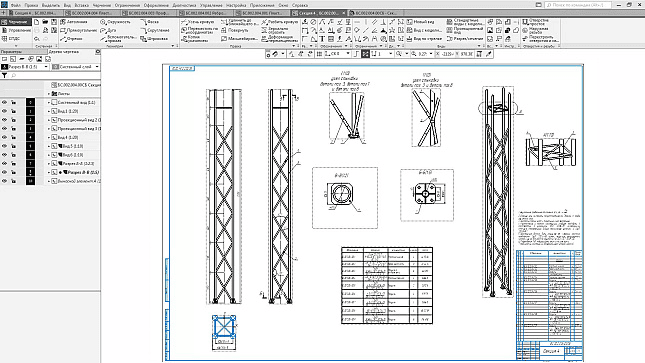
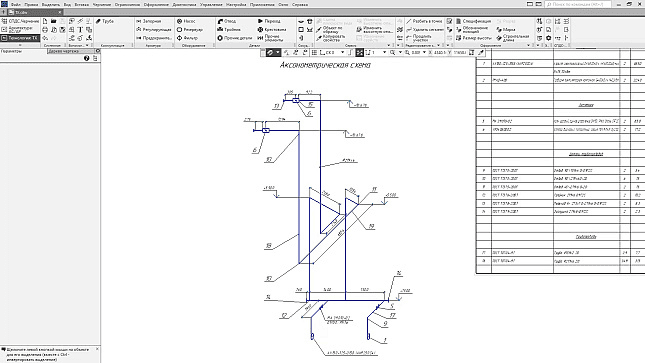
Arrangement of equipment on plans and sections of buildings and structures (equipment catalogs)In the design process, catalogs from various manufacturers are available (for example, Ekoplastik, IKAPLAST, CJSC "Kataysky Pumping Plant" and others), in which each element contains technical characteristics and parametric data of geometric properties. A special tool is used to create custom objects, and it is possible to exchange directories with colleagues.Design of process piping with reinforcement placement (with pipe tie-in)Development of process piping for each type of equipment, including the placement and integration of elements on the plan with the display of the interaction of equipment with other elements. On the basis of the finished technological facility, the specialist creates sections, diagrams and a three-dimensional model.Construction of axonometric and isometric diagrams, as well as sectionsDiagrams help to see the relationships and proportions between different components of equipment and accurately visualize equipment without distortion, making it easier to understand the geometry and dimensions of elements. You can choose the number of systems involved in the build. For convenience, there are several types of equipment sections (temporary and permanent), which allow you to see the internal structure and configuration of elements on the plan.
UNIT IV
Four Exmples from Text Book will be given trainingOn software listed For the program Four problem will be given for self training with software to Trainee
Section Technological solutions (TX):
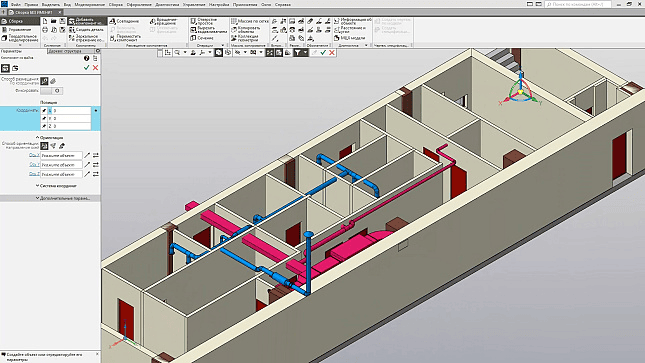
3D modelTo create models, the application uses MinD (Model in Drawing) design technology, which automatically converts 2D drawings into three-dimensional objects. The model is worked out in the drawing, changes are made at any stage of the design. Integration between construction applications and catalogs has been implemented to organize collective work on the project of related specialists.Integration with calculation systemsSaving the pipeline model to the open format of the START software package NTP "Pipeline" for further analysis and analysis.Output GenerationAutomatically creates a BOM and list that can be placed on a drawing sheet or in a separate document. When changes are made, the specifications are updated automatically. A dedicated manager helps you create your own BOM form based on ready-made ones. Tabular forms are exported to *xlsx format.MarkingTools such as placing the brand, positions and elevations, annotating technological lines, setting dimensions and construction lengths will help in drawing up.
Manufacturer: ASCON-Design SystemsLLC Requires for work: "KOMPAS-3D" or "KOMPAS-Graphic"System requirements correspond to the system requirements of KOMPAS-3
Manufacturer: ASCON-Design SystemsLLC Requires for work: "KOMPAS-3D" or "KOMPAS-Graphic"System requirements correspond to the system requirements of KOMPAS-3
KOMPAS 3D Application
Construction
UNIT I
Four Exmples from Text Book will be given trainingOn software listed For the program Four problem will be given for self training with software to Trainee
Four Exmples from Text Book will be given trainingOn software listed For the program Four problem will be given for self training with software to Trainee
Architecture: AC/AR
Architecture: AC/AR
The application is designed to automate the release of design documentation for NPP and AR kits in the KOMPAS-3D environment.
UNIT II
Four Exmples from Text Book will be given trainingOn software listed For the program Four problem will be given for self training with software to Trainee
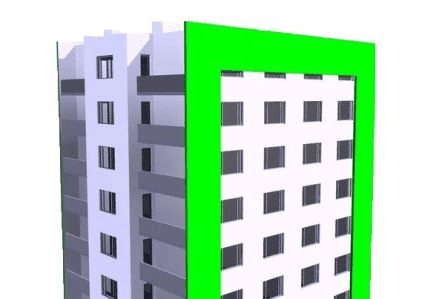
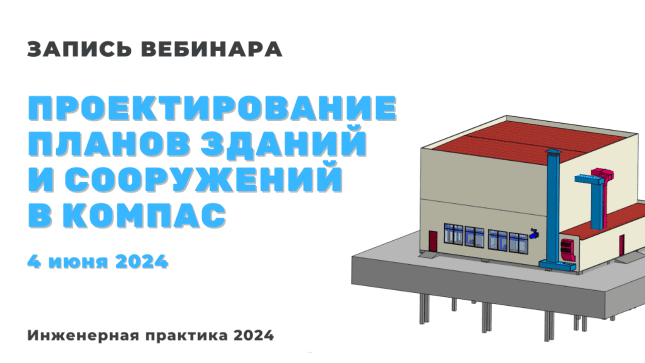
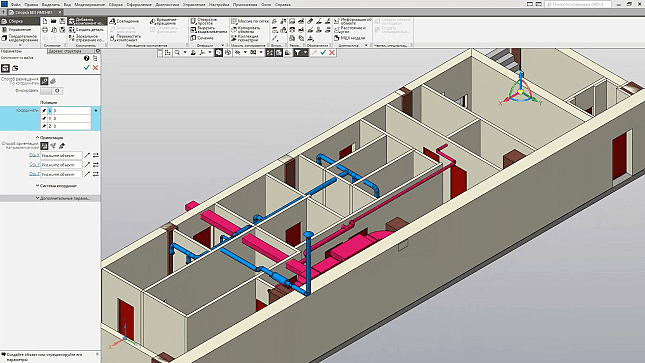
With its help, the designer can design plans and sections of buildings and structures for various purposes, using simple numerous functions to create architectural elements (walls, openings, doors, windows, columns, stairs, etc.).
The application can be used to quickly create a building foundation for the design of internal engineering systems and networks. You will discover all the advantages of structural design when solving problems of various levels of complexity: from the development of building plans to the planning of an entire microdistrict.
The application can be used to quickly create a building foundation for the design of internal engineering systems and networks. You will discover all the advantages of structural design when solving problems of various levels of complexity: from the development of building plans to the planning of an entire microdistrict.
Architecture: AC/AR
UNIT III
Four Exmples from Text Book will be given trainingOn software listed For the program Four problem will be given for self training with software to Trainee
Architecture: AC/AR
Architecture: AC/AR
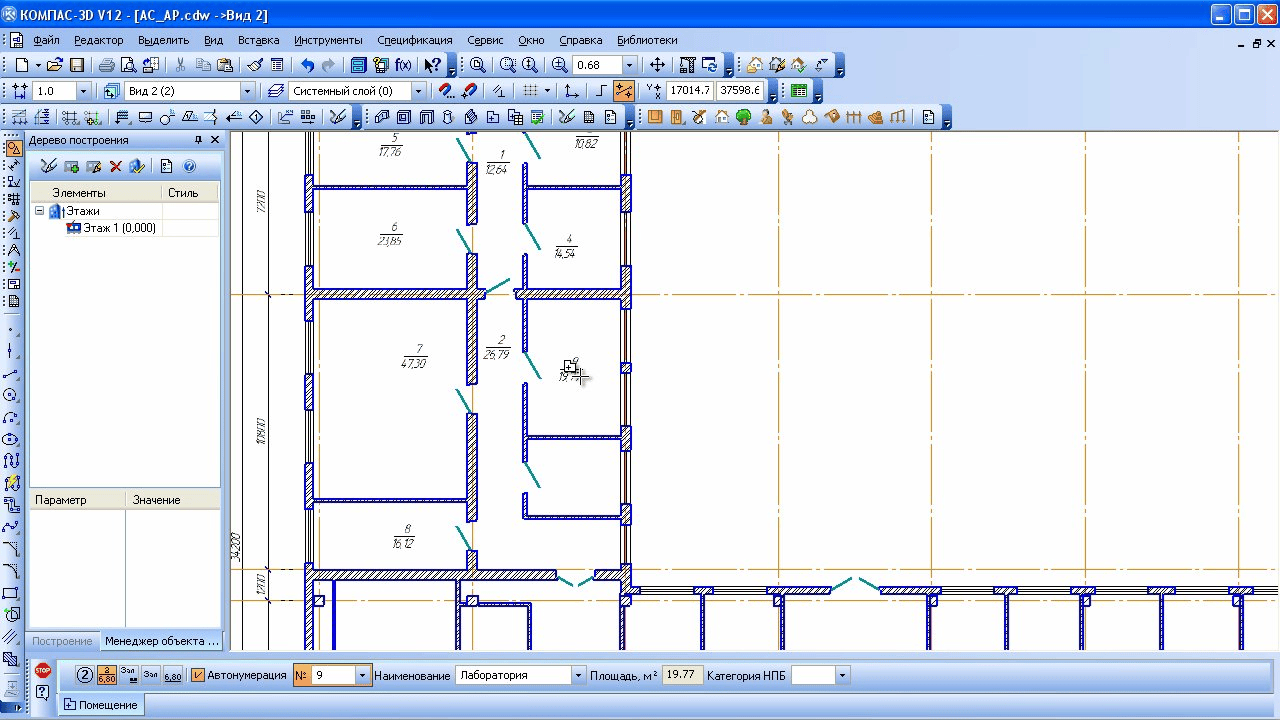
Architecture: AC/AR offers the designer to use familiar objects (wall, column, openings, window, door, staircase, etc.) and specialized tools (room manager, group modification of properties, creation of specifications), as well as a large set of architectural and construction elements from the application catalog.
When developing plans for construction projects, it is recommended to use the construction site manager within the framework of the MinD (Model in Drawing) technology. This will allow you to create floors and levels of multi-storey buildings, manage floor parameters and automatically generate three-dimensional models of objects. Or you can carry out simple design in the mode of two-dimensional object-oriented technology.
When developing plans for construction projects, it is recommended to use the construction site manager within the framework of the MinD (Model in Drawing) technology. This will allow you to create floors and levels of multi-storey buildings, manage floor parameters and automatically generate three-dimensional models of objects. Or you can carry out simple design in the mode of two-dimensional object-oriented technology.
UNIT IV
Four Exmples from Text Book will be given trainingOn software listed For the program Four problem will be given for self training with software to Trainee
Architecture: AC/AR
Architecture: AC/AR
Integration of building and structure plans with other construction applications and catalogs has been implemented to organize teamwork.
Joint work with SPDS-Assistant will allow you to quickly and conveniently draw up floor plans, which will significantly reduce the time for the development of documentation.
Manufacturer: ASCON-Design SystemsLLC Requires for work: "KOMPAS-3D" or "KOMPAS-Graphic"System requirements correspond to the system requirements of KOMPAS-3D
Joint work with SPDS-Assistant will allow you to quickly and conveniently draw up floor plans, which will significantly reduce the time for the development of documentation.
Manufacturer: ASCON-Design SystemsLLC Requires for work: "KOMPAS-3D" or "KOMPAS-Graphic"System requirements correspond to the system requirements of KOMPAS-3D
KOMPAS 3D Application
Construction

UNIT I
Four Exmples from Text Book will be given trainingOn software listed For the program Four problem will be given for self training with software to Trainee
Four Exmples from Text Book will be given trainingOn software listed For the program Four problem will be given for self training with software to Trainee
SPDS-Assistant
SPDS-Assistant
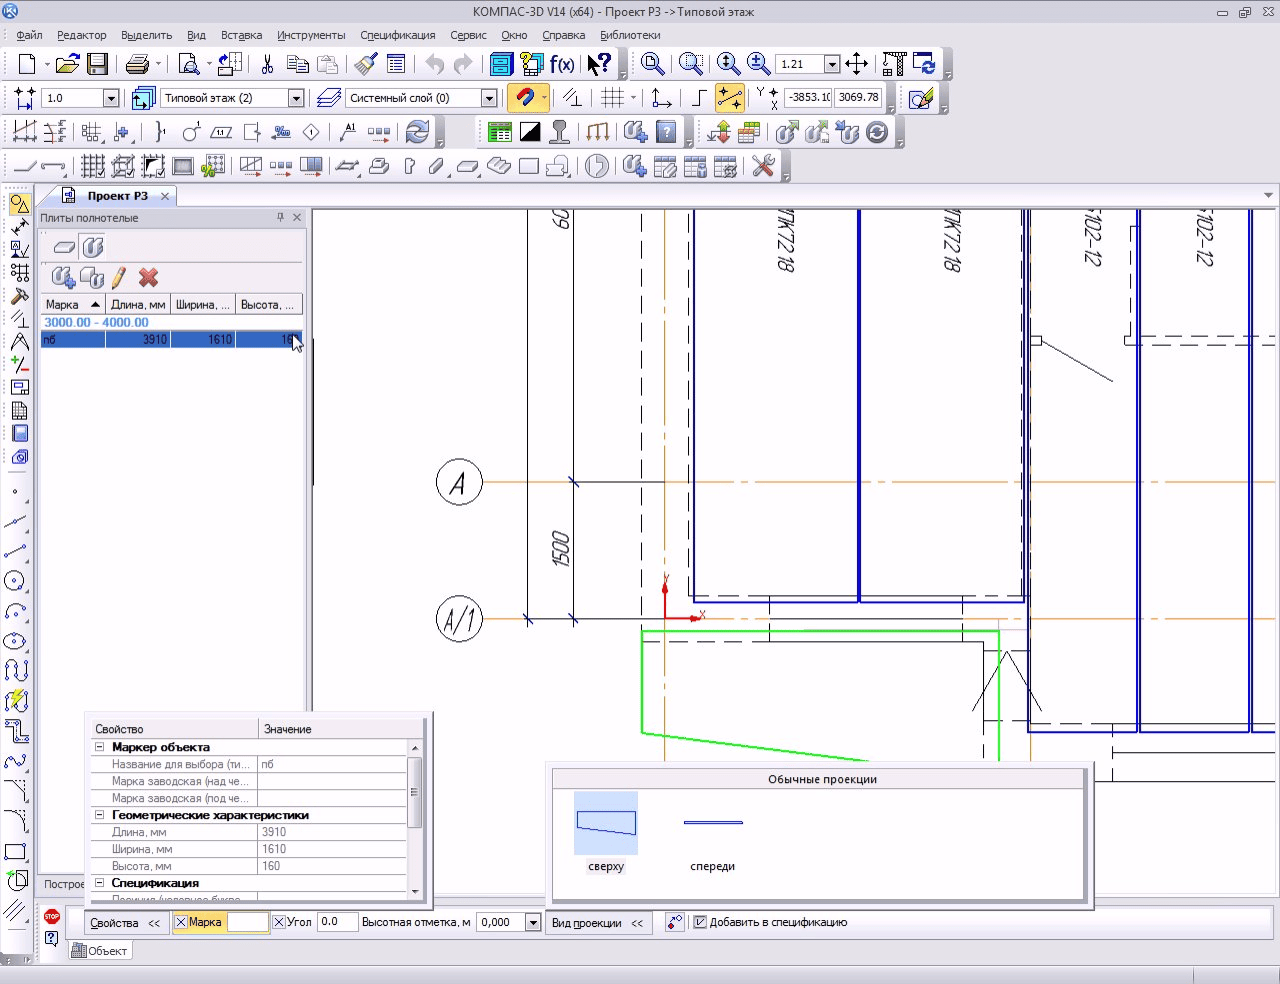
An appendix to the KOMPAS-Graphic system designed for drawing up drawings in accordance with the standards of the design documentation system for construction (SPDS). Compliance with SPDS standards makes it possible to unify the rules for the execution of various project documentation.
UNIT II
Four Exmples from Text Book will be given trainingOn software listed For the program Four problem will be given for self training with software to Trainee
This appendix implements the requirements of GOST R 21.1101-2009 "SPDS. Basic requirements for design and working documentation".
The application expands the system toolbar in the sections "Dimensions", "Symbols" and "Symbols for construction", while the tools are endowed with additional service functionality, which allows you to automate the process of drawing preparation, thereby the designer gets rid of routine operations.
The application expands the system toolbar in the sections "Dimensions", "Symbols" and "Symbols for construction", while the tools are endowed with additional service functionality, which allows you to automate the process of drawing preparation, thereby the designer gets rid of routine operations.
SPDS-Assistant
SPDS-Assistant
UNIT III
Four Exmples from Text Book will be given trainingOn software listed For the program Four problem will be given for self training with software to Trainee
SPDS-Assistant
SPDS-Assistant
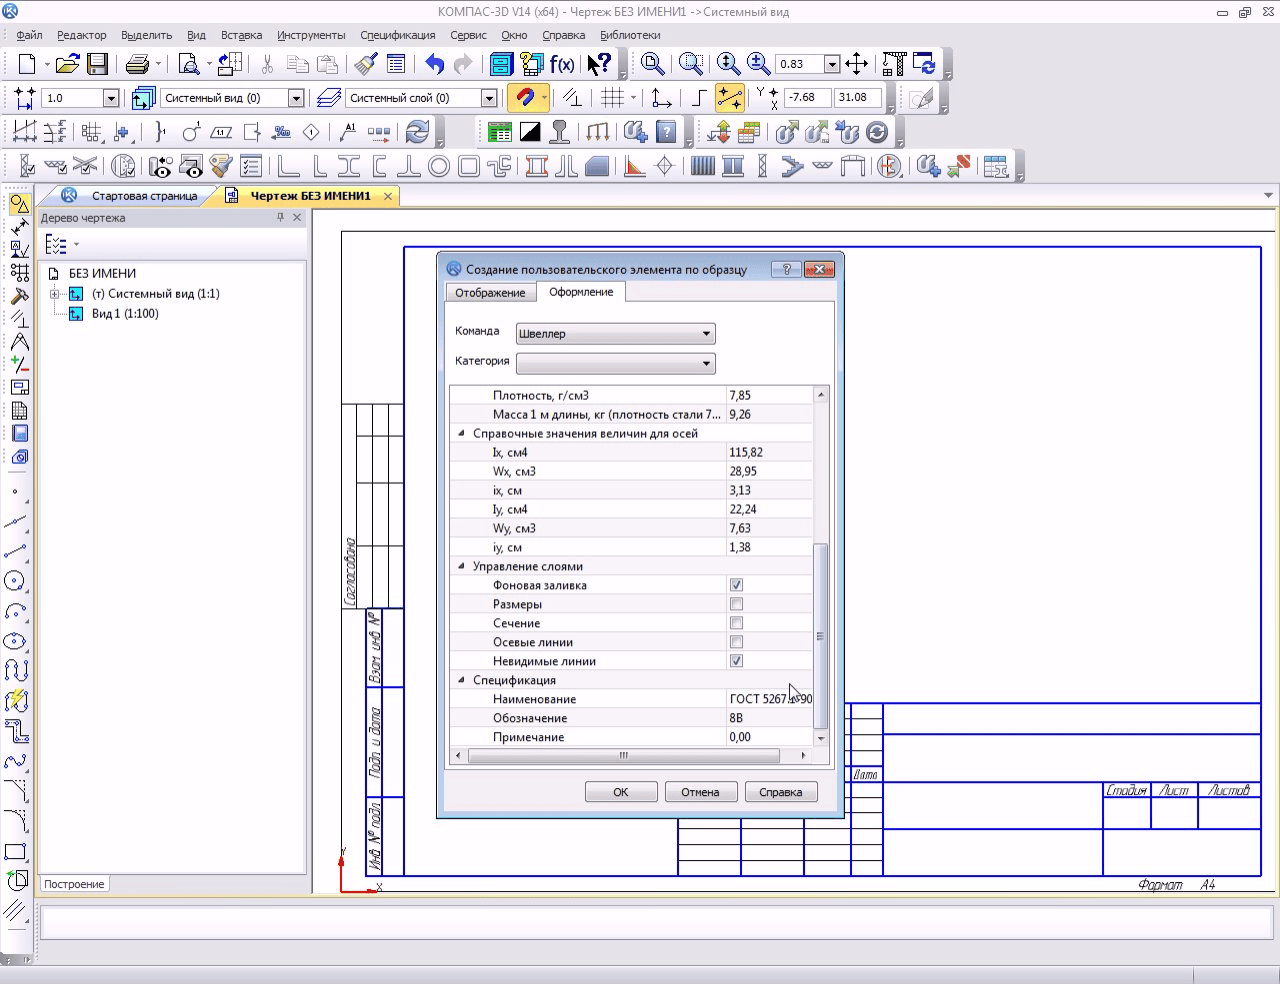
Application tools:
Coordination Axis Grids;Automatic Dimension Line;Automatic array of level marks;Fragment (remote fragment);Remote element (remote node);Break/break line;Object marker.
Coordination Axis Grids;Automatic Dimension Line;Automatic array of level marks;Fragment (remote fragment);Remote element (remote node);Break/break line;Object marker.
UNIT IV
Four Exmples from Text Book will be given trainingOn software listed For the program Four problem will be given for self training with software to Trainee
SPDS-Assistant
SPDS-Assistant
n addition to the tools listed above, the application has other useful functions: a property panel for quickly changing dimension parameters, optimal selection of the location of the symbol marker, object layout, and others.
Manufacturer: ASCON-Design SystemsLLC Requires for work: "KOMPAS-3D" or "KOMPAS-Graphic"System requirements correspond to the system requirements of KOMPAS-3D
Manufacturer: ASCON-Design SystemsLLC Requires for work: "KOMPAS-3D" or "KOMPAS-Graphic"System requirements correspond to the system requirements of KOMPAS-3D
KOMPAS 3D Application
Construction
UNIT I
Four Exmples from Text Book will be given trainingOn software listed For the program Four problem will be given for self training with software to Trainee
Four Exmples from Text Book will be given trainingOn software listed For the program Four problem will be given for self training with software to Trainee
Reinforced concrete structures: KZh
Reinforced concrete structures: KZh
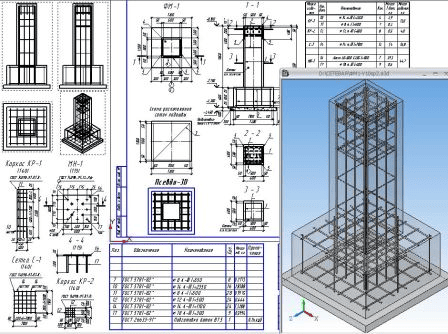
The application is designed to automate the process of designing and issuing design documentation of the KZh/KZh grade.
UNIT II
Four Exmples from Text Book will be given trainingOn software listed For the program Four problem will be given for self training with software to Trainee
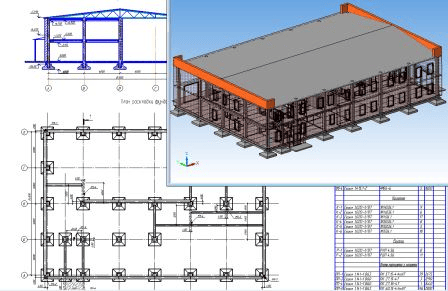
Contains tools for designing precast and cast-in-place reinforced concrete structures.
The Appendix implements the requirements of the reference manual to SNiP 2.03.01-84 "Design of Reinforced Concrete Prefabricated Monolithic Structures" and GOST R 21.1101-2009 "SPDS. Basic requirements for design and working documentation".
The Appendix implements the requirements of the reference manual to SNiP 2.03.01-84 "Design of Reinforced Concrete Prefabricated Monolithic Structures" and GOST R 21.1101-2009 "SPDS. Basic requirements for design and working documentation".
Reinforced concrete structures: KZh
Reinforced concrete structures: KZh
UNIT III
Four Exmples from Text Book will be given trainingOn software listed For the program Four problem will be given for self training with software to Trainee
Reinforced concrete structures: KZh
Reinforced concrete structures: KZh
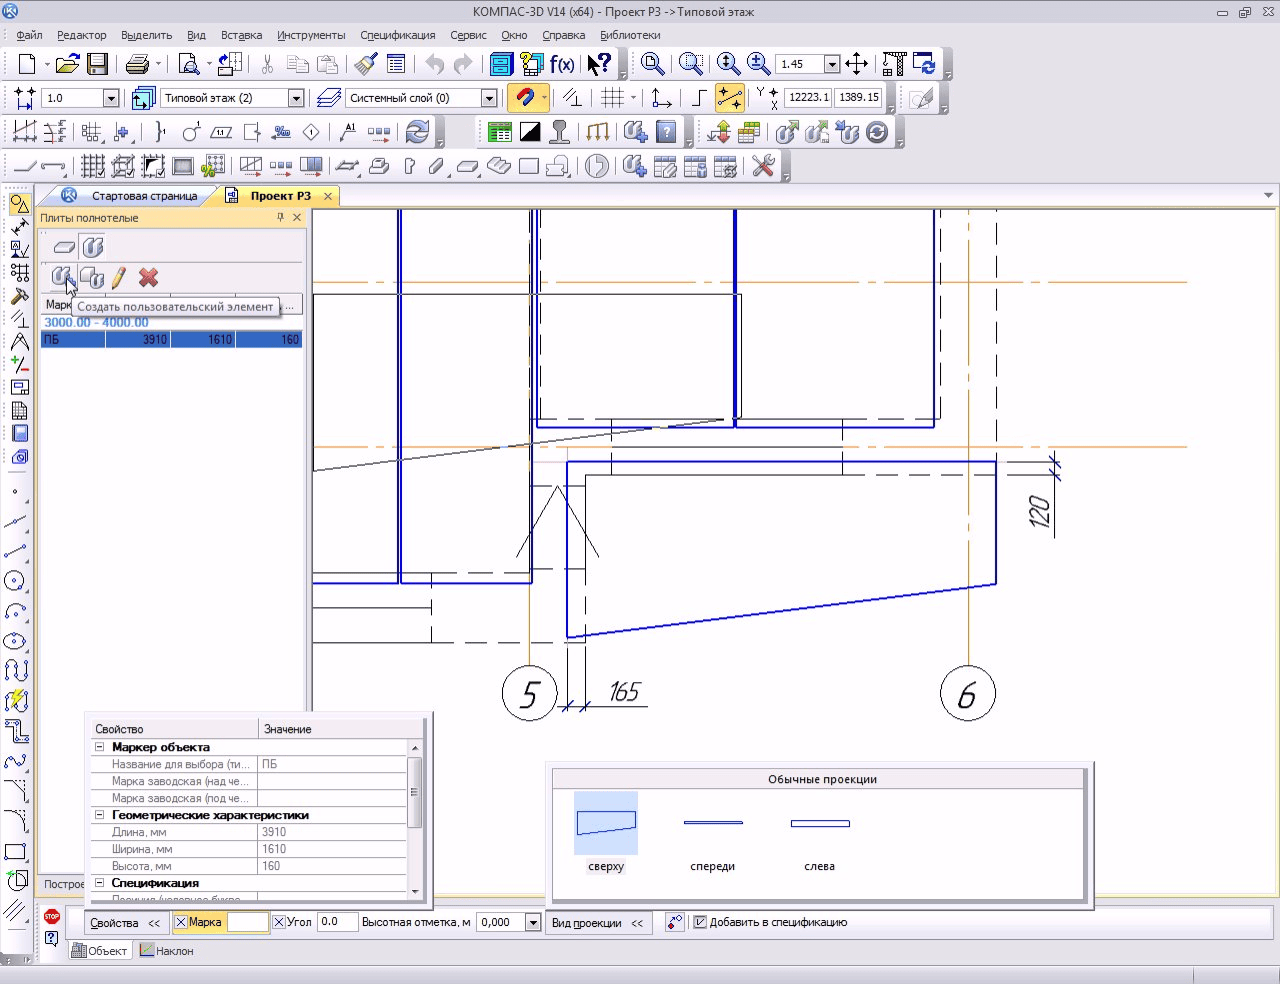
When working with precast concrete, the designer has access to tools for selecting and placing floor slabs taking into account the support of the slabs on the walls, automatic laying of reinforced concrete elements from an extensive catalog, selection and layout of lintel groups and automatic generation of specifications and list of lintels.
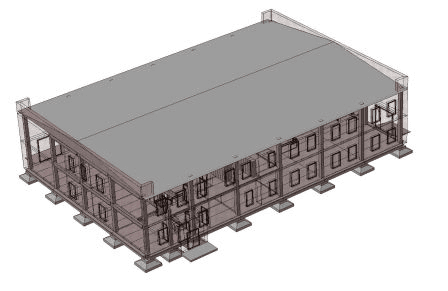
To create 3D models, the application uses MinD (Model in Drawing) design technology, which automatically converts 2D drawings into three-dimensional objects. The model is worked out in the drawing, changes are made at any stage of the design.
To create 3D models, the application uses MinD (Model in Drawing) design technology, which automatically converts 2D drawings into three-dimensional objects. The model is worked out in the drawing, changes are made at any stage of the design.
UNIT IV
Four Exmples from Text Book will be given trainingOn software listed For the program Four problem will be given for self training with software to Trainee
Reinforced concrete structures: KZh
Reinforced concrete structures: KZh
Integration between construction applications and catalogs has been implemented to organize collective work on the project of related specialists.
When working with monolithic reinforced concrete, the application allows you to generate reinforcement schemes for building structures, design welded reinforcing meshes and cages, lay out embedded parts and individual reinforcing bars, reinforce openings in monolithic structures, generate formwork drawings of monolithic sections, automatically receive specifications and much more
When working with monolithic reinforced concrete, the application allows you to generate reinforcement schemes for building structures, design welded reinforcing meshes and cages, lay out embedded parts and individual reinforcing bars, reinforce openings in monolithic structures, generate formwork drawings of monolithic sections, automatically receive specifications and much more
KOMPAS 3D Application
Construction
UNIT I
Four Exmples from Text Book will be given trainingOn software listed For the program Four problem will be given for self training with software to Trainee
Four Exmples from Text Book will be given trainingOn software listed For the program Four problem will be given for self training with software to Trainee
Structural Steel: KM
Structural Steel: KM
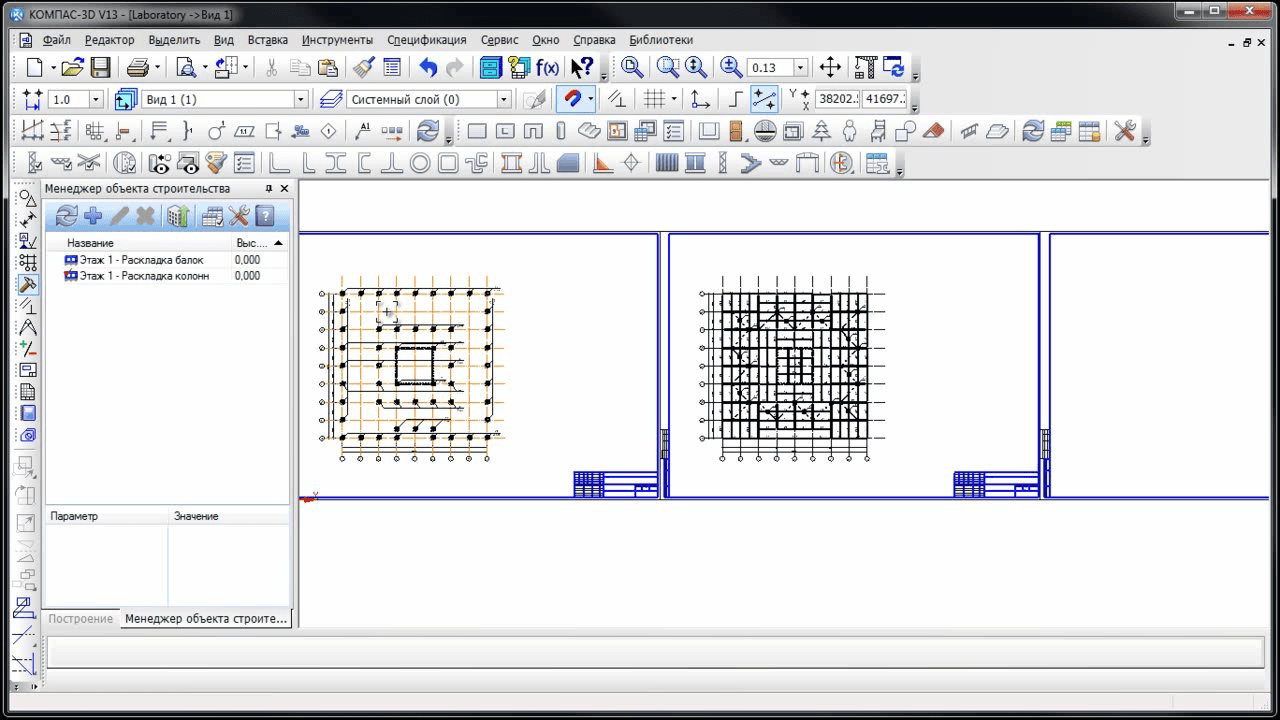
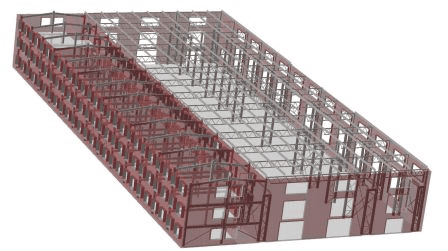
The application is designed to automate the process of designing and issuing design documentation of KM brand. An important feature is the implementation in the appendix of the requirements of GOST 21.502-2007 "System of design documentation for construction. Rules for the execution of design and working documentation of metal structures".
UNIT II
Four Exmples from Text Book will be given trainingOn software listed For the program Four problem will be given for self training with software to Trainee
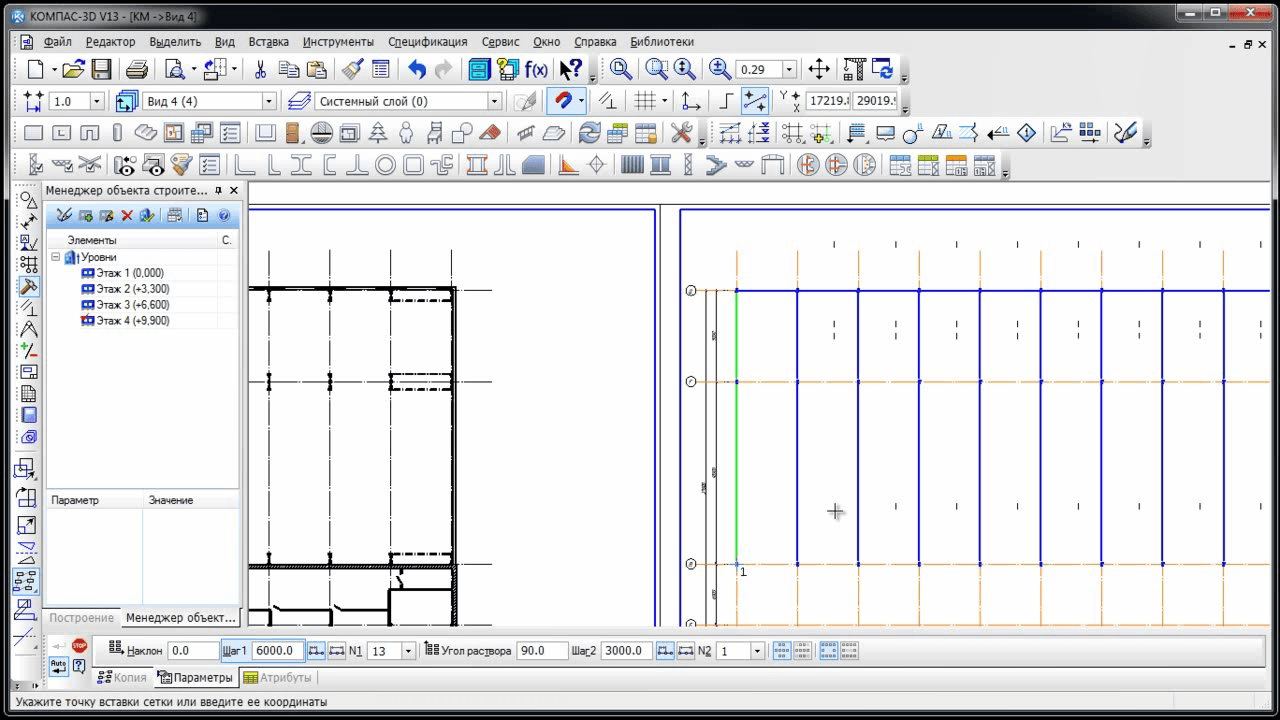
The application offers to start working with the construction of a diagram of the metal structure in the plan, using special elements: columns, beams, trusses and braces. It is possible to switch from plan to section at any time and set the necessary elements in the plane. All metal structures created in plan can be formed into a 3D model. We recommend that you use the Construction Object Manager to set level and floor parameters.
The application allows you to automatically create standard types of metal structure connections.
The created subassembly is easy to refine, all changes made during editing are reflected in the created projections and constructs that form the subordination, and are taken into account in the schedules.
The application allows you to automatically create standard types of metal structure connections.
The created subassembly is easy to refine, all changes made during editing are reflected in the created projections and constructs that form the subordination, and are taken into account in the schedules.
Structural Steel: KM
Structural Steel: KM
UNIT III
Four Exmples from Text Book will be given trainingOn software listed For the program Four problem will be given for self training with software to Trainee
Structural Steel: KM
Structural Steel: KM
The formation of specifications of rolled metal products and sending elements in accordance with GOST is carried out automatically according to the principle of reports.
The application provides the user with an extensive database of standard metal structures and assortments of rolled metal products from catalogs of building elements, as well as images of nodes and connections.
For the strength analysis of a metal frame, the model created with the help of Steel Structure:KM can be transferred to the SCAD calculation system.
The application provides the user with an extensive database of standard metal structures and assortments of rolled metal products from catalogs of building elements, as well as images of nodes and connections.
For the strength analysis of a metal frame, the model created with the help of Steel Structure:KM can be transferred to the SCAD calculation system.
UNIT IV
Four Exmples from Text Book will be given trainingOn software listed For the program Four problem will be given for self training with software to Trainee
Structural Steel: KM
Structural Steel: KM
he resulting 3D model of the metal frame can be used in the next stage of design — KMD — to control the collision of elements, obtain sections and sections, refine elements and create detailed drawings based on this model.
Manufacturer: ASCON-Design SystemsLLC Requires for work: "KOMPAS-3D" or "KOMPAS-Graphic"System requirements correspond to the system requirements of KOMPAS-3D
Manufacturer: ASCON-Design SystemsLLC Requires for work: "KOMPAS-3D" or "KOMPAS-Graphic"System requirements correspond to the system requirements of KOMPAS-3D
KOMPAS 3D Application
Construction
UNIT I
Four Exmples from Text Book will be given trainingOn software listed For the program Four problem will be given for self training with software to Trainee
Four Exmples from Text Book will be given trainingOn software listed For the program Four problem will be given for self training with software to Trainee
Catalogue: Rolled metal products
Catalogue: Rolled metal products
The catalog is designed to speed up the design process when creating drawings of KM/KMD grades.
UNIT II
Four Exmples from Text Book will be given trainingOn software listed For the program Four problem will be given for self training with software to Trainee
For easy access to catalog items, there is a special dashboard. Allows you to quickly make changes and create a list of elements. The catalog is open for filling with its own elements.
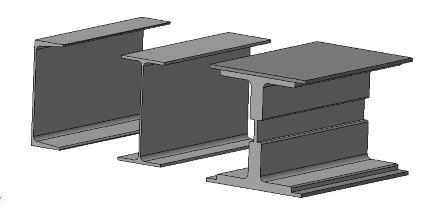
The catalog is created using the KOMPAS-Object technology for MinD technology and contains the following sections:
Full catalog of profiles according to GOST;Reduced product range;STO ASCHM 20-93;Old assortments (1926-1932);Hot-rolled/cold-rolled sheets;Special assortment;Profiles: welded, composite, pressed, cold-formed, hot-rolled;Pipes: cold-deformed, pressed, square, seamless cold-deformed;Rails;Profiled sheets;Hot-rolled steel strip;Braided and expanded metal meshes;Symbols of welded and bolted joints;Lightweight profiles.
The catalog is created using the KOMPAS-Object technology for MinD technology and contains the following sections:
Full catalog of profiles according to GOST;Reduced product range;STO ASCHM 20-93;Old assortments (1926-1932);Hot-rolled/cold-rolled sheets;Special assortment;Profiles: welded, composite, pressed, cold-formed, hot-rolled;Pipes: cold-deformed, pressed, square, seamless cold-deformed;Rails;Profiled sheets;Hot-rolled steel strip;Braided and expanded metal meshes;Symbols of welded and bolted joints;Lightweight profiles.
Catalogue: Rolled metal products
Catalogue: Rolled metal products
UNIT III
Four Exmples from Text Book will be given trainingOn software listed For the program Four problem will be given for self training with software to Trainee
Catalogue: Rolled metal products
Catalogue: Rolled metal products
In addition to standard element projections and a three-dimensional description, it contains all the necessary profile characteristics to help you make the right design decision.
UNIT IV
Four Exmples from Text Book will be given trainingOn software listed For the program Four problem will be given for self training with software to Trainee
Catalogue: Rolled metal products
Catalogue: Rolled metal products
Manufacturer: ASCON-Design SystemsLLC Requires for work: "KOMPAS-3D" or "KOMPAS-Graphic"System requirements correspond to the system requirements of KOMPAS-3D
KOMPAS 3D Application
Construction

UNIT I
Four Exmples from Text Book will be given trainingOn software listed For the program Four problem will be given for self training with software to Trainee
Four Exmples from Text Book will be given trainingOn software listed For the program Four problem will be given for self training with software to Trainee
Life support: OV
Life support: OV
The catalog is designed to speed up the design process when creating drawings of KM/KMD grades.
UNIT II
Four Exmples from Text Book will be given trainingOn software listed For the program Four problem will be given for self training with software to Trainee
For easy access to catalog items, there is a special dashboard. Allows you to quickly make changes and create a list of elements. The catalog is open for filling with its own elements.
The catalog is created using the KOMPAS-Object technology for MinD technology and contains the following sections:
Full catalog of profiles according to GOST;Reduced product range;STO ASCHM 20-93;Old assortments (1926-1932);Hot-rolled/cold-rolled sheets;Special assortment;Profiles: welded, composite, pressed, cold-formed, hot-rolled;Pipes: cold-deformed, pressed, square, seamless cold-deformed;Rails;Profiled sheets;Hot-rolled steel strip;Braided and expanded metal meshes;Symbols of welded and bolted joints;Lightweight profiles.
The catalog is created using the KOMPAS-Object technology for MinD technology and contains the following sections:
Full catalog of profiles according to GOST;Reduced product range;STO ASCHM 20-93;Old assortments (1926-1932);Hot-rolled/cold-rolled sheets;Special assortment;Profiles: welded, composite, pressed, cold-formed, hot-rolled;Pipes: cold-deformed, pressed, square, seamless cold-deformed;Rails;Profiled sheets;Hot-rolled steel strip;Braided and expanded metal meshes;Symbols of welded and bolted joints;Lightweight profiles.
Life support: OV
Life support: OV
UNIT III
Four Exmples from Text Book will be given trainingOn software listed For the program Four problem will be given for self training with software to Trainee
Life support: OV
In addition to standard element projections and a three-dimensional description, it contains all the necessary profile characteristics to help you make the right design decision.
UNIT IV
Four Exmples from Text Book will be given trainingOn software listed For the program Four problem will be given for self training with software to Trainee
Life support: OV
Life support: OV
Manufacturer: ASCON-Design SystemsLLC Requires for work: "KOMPAS-3D" or "KOMPAS-Graphic"System requirements correspond to the system requirements of KOMPAS-3D
KOMPAS 3D Application
Construction
UNIT I
Four Exmples from Text Book will be given trainingOn software listed For the program Four problem will be given for self training with software to Trainee
Four Exmples from Text Book will be given trainingOn software listed For the program Four problem will be given for self training with software to Trainee
Life support: VK
Life support: VK
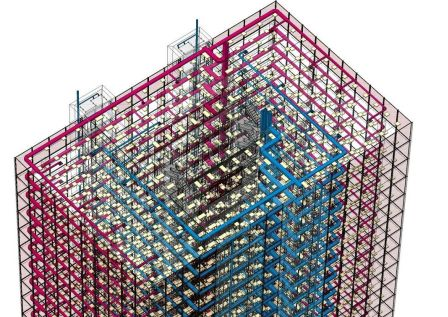
The application implements the requirements of GOST 21.601-2011 "SPDS.Rules for the execution of working documentation for internal water supply and sewerage systems" and is intended for construction design when developing sets of working drawings of the Water Supply and Sewerage sections.

UNIT II
Four Exmples from Text Book will be given trainingOn software listed For the program Four problem will be given for self training with software to Trainee
The application tools allow you to build pipelines for water supply and sewerage systems with automatic insertion of bends, place equipment and pipeline elements (shut-off, safety and control valves, pipeline parts, support structures).
The design of water supply and sewerage system plans is carried out on an architectural basis, which can be downloaded or built using the Architecture: AS/AR application.
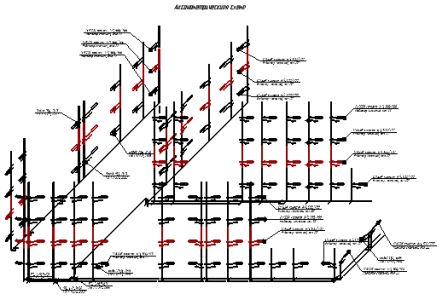
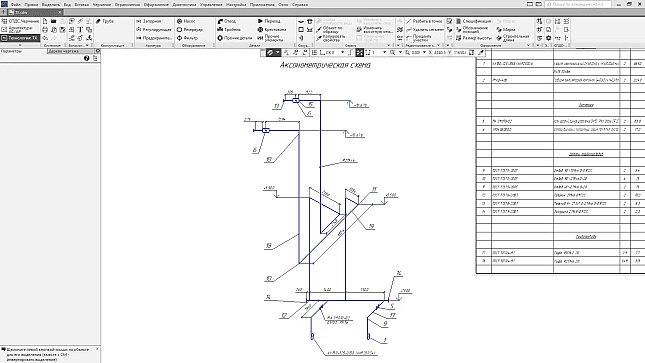
The functionality of the application allows you to work with segments of pipeline sections, automatically create axonometric schemes, sections, and specifications.
The design of water supply and sewerage system plans is carried out on an architectural basis, which can be downloaded or built using the Architecture: AS/AR application.
The functionality of the application allows you to work with segments of pipeline sections, automatically create axonometric schemes, sections, and specifications.
Life support: VK
Life support: VK
UNIT III
Four Exmples from Text Book will be given trainingOn software listed For the program Four problem will be given for self training with software to Trainee
Life support: VK
Life support: VK
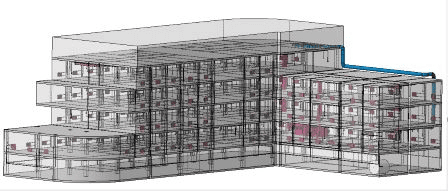
To create 3D models, the application uses MinD (Model in Drawing) design technology, which automatically converts 2D drawings into three-dimensional objects. The model is worked out in the drawing, changes are made at any stage of the design. Integration between construction applications and catalogs has been implemented to organize collective work on the project of related specialists.
The application allows you to transfer the built communication model to the START software package for further calculation and analysis.
The application allows you to transfer the built communication model to the START software package for further calculation and analysis.
UNIT IV
Four Exmples from Text Book will be given trainingOn software listed For the program Four problem will be given for self training with software to Trainee
Life support: VK
Life support: VK
Equipment and parts in the catalogs are represented by a large number of manufacturers, and the catalog also includes elements of sanitary systems in accordance with GOST 21.205-2016, GOST 21.206-2012 and GOST 2.785-70. The part catalog can be extended by creating custom items and sharing item bases with colleagues.
Requires for work: KOMPAS-3D or KOMPAS-GraphicManufacturer: ASCON-Design Systems LLC
Requires for work: KOMPAS-3D or KOMPAS-GraphicManufacturer: ASCON-Design Systems LLC
KOMPAS 3D Application
Construction
UNIT I
Four Exmples from Text Book will be given trainingOn software listed For the program Four problem will be given for self training with software to Trainee
Four Exmples from Text Book will be given trainingOn software listed For the program Four problem will be given for self training with software to Trainee
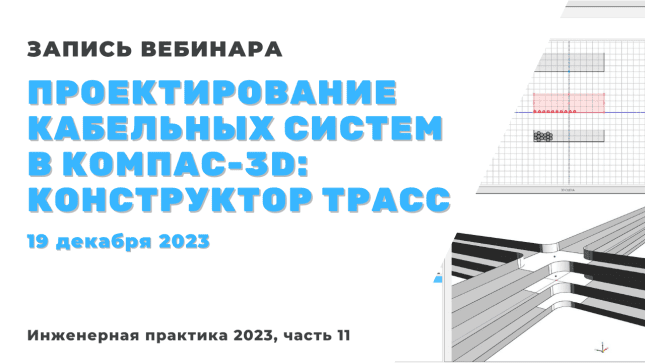
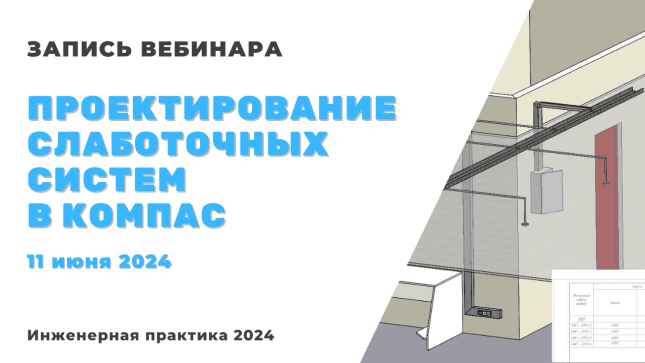
Power supply: ES/EM
Power supply: ES/EM
An application for automating the creation of design and working documentation for power equipment (EM), internal electric lighting (EO) and power supply (PP) of the designed facilities.
UNIT II
Four Exmples from Text Book will be given trainingOn software listed For the program Four problem will be given for self training with software to Trainee
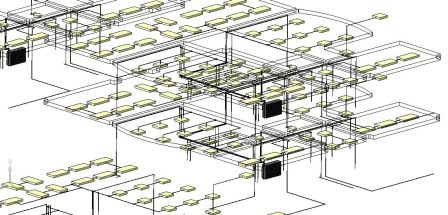
A design engineer of power supply sections can:place lighting and electrical equipment in automatic or manual modes;carry out group or individual connection of equipment to switchgears;create an electrical model containing data on equipment with the structure of power and control cable connections;lay routes and determine cable structures;automatically perform lighting and electrical calculations;automatically generate an electrical, principled, single-line circuit;mark the objects of the electrical model;Automatically generate specifications, logs, statements, and reports.
Power supply: ES/EM
Power supply: ES/EM
UNIT III
Four Exmples from Text Book will be given trainingOn software listed For the program Four problem will be given for self training with software to Trainee
Power supply: ES/EM
Power supply: ES/EM
Electrical
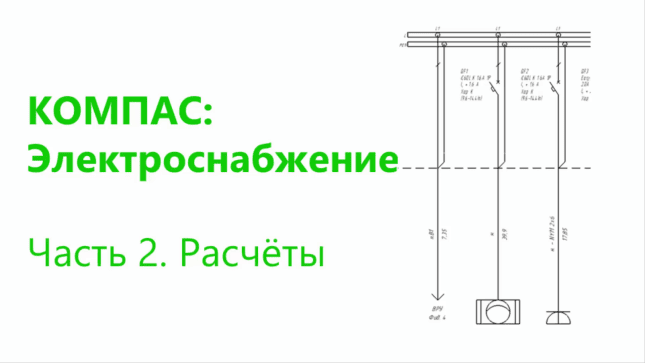
Calculations are performed for group networks, single connections, chain connections of switchgears:
power (installed, design and power in normal mode);design current (calculated, starting and in normal mode);phase load difference (calculated and in normal mode);leakage currents;voltage drop;the number of cores in the cable;short-circuit currents (GOST 28249-93): single-phase (minimum and maximum), two-phase (minimum and maximum), three-phase (minimum and maximum), shock circuits.
Calculations are performed for group networks, single connections, chain connections of switchgears:
power (installed, design and power in normal mode);design current (calculated, starting and in normal mode);phase load difference (calculated and in normal mode);leakage currents;voltage drop;the number of cores in the cable;short-circuit currents (GOST 28249-93): single-phase (minimum and maximum), two-phase (minimum and maximum), three-phase (minimum and maximum), shock circuits.
UNIT IV
Four Exmples from Text Book will be given trainingOn software listed For the program Four problem will be given for self training with software to Trainee
Power supply: ES/EM
Power supply: ES/EM
Project documentationplans for the location of equipment and laying cable routes;single-line electrical schematic diagram;specification of equipment, products and materials (general and per floor);list of lighting equipment;cable and tube log in accordance with GOST 21.613-2014 (according to Form 6);cable log for laying by the route method in accordance with GOST 21.613-2014 (form 7);cable log for lighting network according to GOST 21.607-2014 (form 4)/GOST 21.608-2014 (form 6);report "Calculation of electrical loads" according to RTM 36.18.32.4-92.
KOMPAS 3D Application
Construction
UNIT I
Four Exmples from Text Book will be given trainingOn software listed For the program Four problem will be given for self training with software to Trainee
Four Exmples from Text Book will be given trainingOn software listed For the program Four problem will be given for self training with software to Trainee
Catalog: SCS
Catalog: SCS
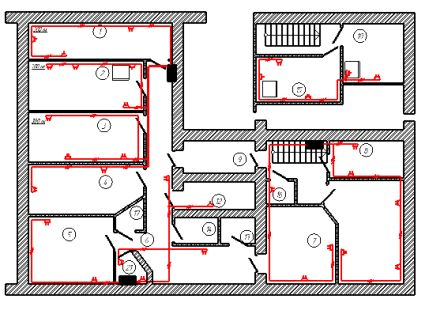
The catalog is intended for computer-aided design of structured cabling systems (SCS) of buildings and structures.
UNIT II
Four Exmples from Text Book will be given trainingOn software listed For the program Four problem will be given for self training with software to Trainee
The catalog allows you to place cable ducts and products, connectors, sockets and equipment on the floor plans, quickly make changes and form a list of elements. The SCS catalog is open for filling with its own elements.
Catalog: SCS
Catalog: SCS
UNIT III
Four Exmples from Text Book will be given trainingOn software listed For the program Four problem will be given for self training with software to Trainee
Catalog: SCS
Catalog: SCS
he catalog is created using the KOMPAS-Object technology for MinD technology and contains the following sections:
Cable products and cable ducts.Connectors, sockets, equipment.SCS symbols.
Cable products and cable ducts.Connectors, sockets, equipment.SCS symbols.
UNIT IV
Four Exmples from Text Book will be given trainingOn software listed For the program Four problem will be given for self training with software to Trainee
Catalog: SCS
Catalog: SCS
Manufacturer: ASCON-Design SystemsLLC Requires for work: KOMPAS-GraphicSystem requirements correspond to the system requirements of KOMPAS-3D
KOMPAS 3D Application
Construction
UNIT I
Four Exmples from Text Book will be given trainingOn software listed For the program Four problem will be given for self training with software to Trainee
Four Exmples from Text Book will be given trainingOn software listed For the program Four problem will be given for self training with software to Trainee
Catalog: OPS
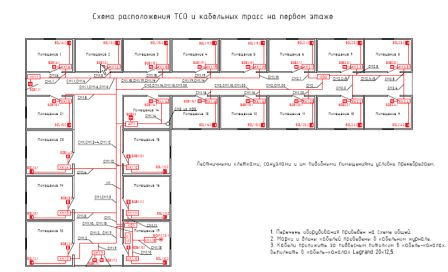
The catalogue is intended for computer-aided design of security and fire alarm systems of buildings and structures.
UNIT II
Four Exmples from Text Book will be given trainingOn software listed For the program Four problem will be given for self training with software to Trainee
The fire alarm catalog allows you to place detectors of various types and other equipment on the floor plans, quickly make changes and generate a list of elements. The OPS catalog is open for filling with its own elements.
Catalog: OPS
Catalog: OPS
UNIT III
Four Exmples from Text Book will be given trainingOn software listed For the program Four problem will be given for self training with software to Trainee
Catalog: OPS
Catalog: OPS
The catalog is created using the KOMPAS-Object technology for MinD technology and contains the following sections:
Burglar alarm detectors.Fire detectors.Control devices.Perimeter security equipment.UGO of fire safety elements RD 78.36.002-99
Burglar alarm detectors.Fire detectors.Control devices.Perimeter security equipment.UGO of fire safety elements RD 78.36.002-99
UNIT IV
Four Exmples from Text Book will be given trainingOn software listed For the program Four problem will be given for self training with software to Trainee
Catalog: OPS
Catalog: OPS
Manufacturer: ASCON-Design SystemsLLC Requires for work: KOMPAS-GraphicSystem requirements correspond to the system requirements of KOMPAS-3D
KOMPAS 3D Application
Construction
UNIT I
Four Exmples from Text Book will be given trainingOn software listed For the program Four problem will be given for self training with software to Trainee
Four Exmples from Text Book will be given trainingOn software listed For the program Four problem will be given for self training with software to Trainee
Gas supply: seeker
Gas supply: seeker
The application is designed to automate the process of preparing and issuing working documentation for laying gas pipelines. Drawings are issued in accordance with the requirements of GOST 21.610-85 "Gas Supply. External gas pipelines".
UNIT II
Four Exmples from Text Book will be given trainingOn software listed For the program Four problem will be given for self training with software to Trainee
The application provides:
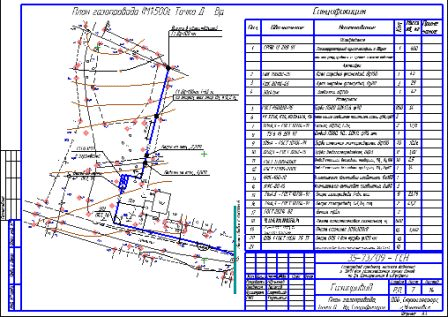
Construction of a gas pipeline plan with the indication of pickets;Automatic generation of profile and expanded plan lines;Automated construction of additional elements on the plan and profile;Calculation and completion of data from GOST 21.610-85 forms;Formation of sheets with the plan and profile of the gas pipeline;Correction of the gas pipeline line on the plan;Generation of documentation in automatic mode.
Construction of a gas pipeline plan with the indication of pickets;Automatic generation of profile and expanded plan lines;Automated construction of additional elements on the plan and profile;Calculation and completion of data from GOST 21.610-85 forms;Formation of sheets with the plan and profile of the gas pipeline;Correction of the gas pipeline line on the plan;Generation of documentation in automatic mode.
Gas supply: seeker
Gas supply: seeker
UNIT III
Four Exmples from Text Book will be given trainingOn software listed For the program Four problem will be given for self training with software to Trainee
Gas supply: seeker
The following design documents are generated: drawings of plans and profiles of gas pipelines, standard drawings of additional elements, equipment specification, sheet with general data and data for calculating the estimate.
UNIT IV
Four Exmples from Text Book will be given trainingOn software listed For the program Four problem will be given for self training with software to Trainee
Gas supply: seeker
Gas supply: seeker
Manufacturer: ASCON-Design SystemsLLC Requires for work: KOMPAS-GraphicSystem requirements correspond to the system requirements of KOMPAS-3D
KOMPAS 3D Application
Construction
UNIT I
Four Exmples from Text Book will be given trainingOn software listed For the program Four problem will be given for self training with software to Trainee
Four Exmples from Text Book will be given trainingOn software listed For the program Four problem will be given for self training with software to Trainee
External networks: NEC
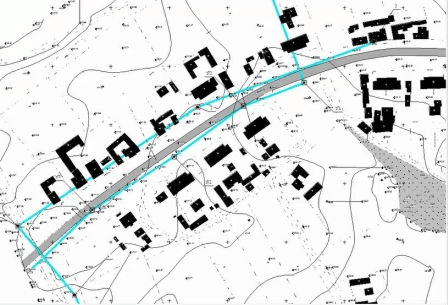
The application is designed to automate the preparation and release of working documentation for laying pipelines of external water supply and sewerage networks.
UNIT II
Four Exmples from Text Book will be given trainingOn software listed For the program Four problem will be given for self training with software to Trainee
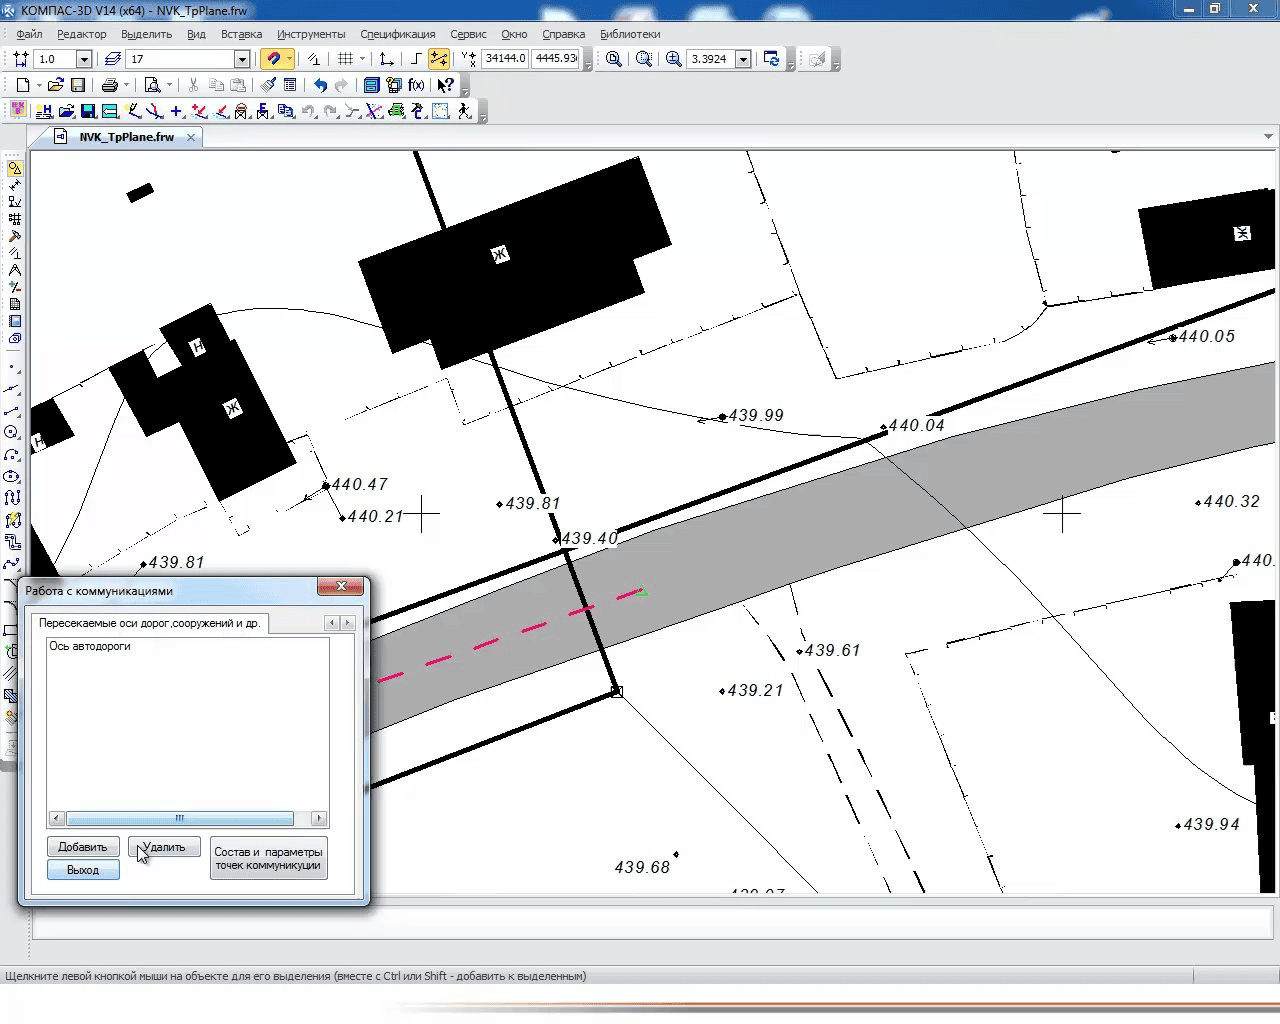
The app automates most of the designer's routine work, leaving time for creativity. Allows you to create fully functional objects in a drawing with specified properties, behavior, and the ability to quickly edit. Drawings are issued in accordance with the requirements of GOST 21.604-82 "Water Supply and Sewerage. External networks".
External networks: NEC
External networks: NEC
UNIT III
Four Exmples from Text Book will be given trainingOn software listed For the program Four problem will be given for self training with software to Trainee
External networks: NE
When working with the Outdoor Networks: NEC application, the designer:
Reduces design timeimproves the quality of design;automates the generation of output documentation;standardizes the release of finished drawings.
Reduces design timeimproves the quality of design;automates the generation of output documentation;standardizes the release of finished drawings.
UNIT IV
Four Exmples from Text Book will be given trainingOn software listed For the program Four problem will be given for self training with software to Trainee
External networks: NEC
External networks: NEC
The main stages of design:
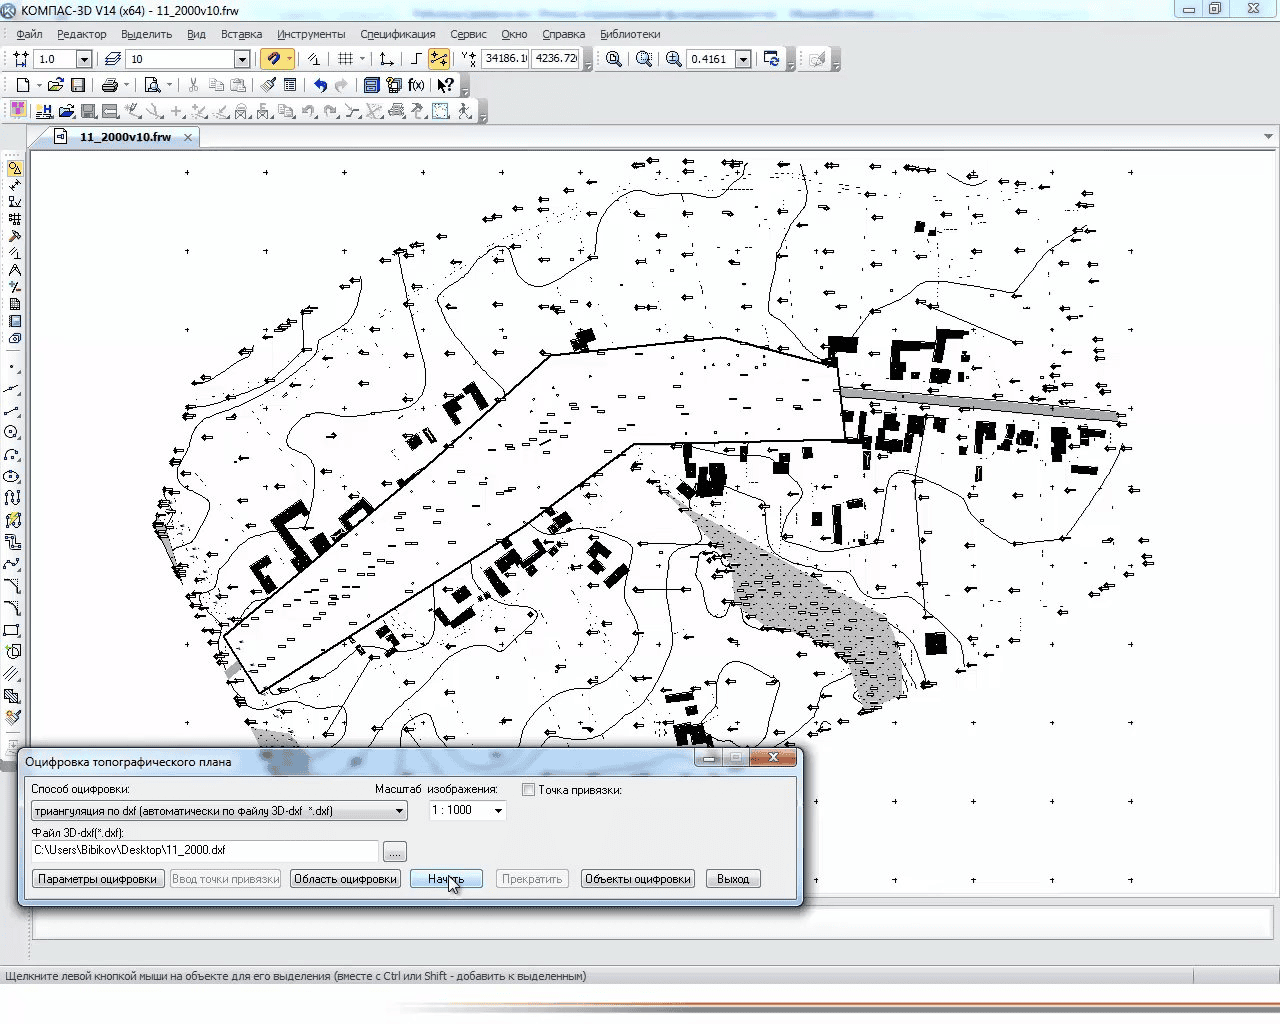
Digitization of a topographic vector image.Creating a pipeline project (building a pipeline line, selecting pipe parameters, additional elements).Formation of a drawing with a pipeline plan.Generate a drawing with a piping profile.Formation of a list of coordinates of turning angles and wells.Generation of equipment specifications, a sheet with general data and data for calculating the estimat
Digitization of a topographic vector image.Creating a pipeline project (building a pipeline line, selecting pipe parameters, additional elements).Formation of a drawing with a pipeline plan.Generate a drawing with a piping profile.Formation of a list of coordinates of turning angles and wells.Generation of equipment specifications, a sheet with general data and data for calculating the estimat
KOMPAS 3D Application
Construction
UNIT I
Four Exmples from Text Book will be given trainingOn software listed For the program Four problem will be given for self training with software to Trainee
Four Exmples from Text Book will be given trainingOn software listed For the program Four problem will be given for self training with software to Trainee
Heating networks: TS
The application is designed to solve the problems of automating the preparation and release of working documentation for the laying of heat networks.
UNIT II
Four Exmples from Text Book will be given trainingOn software listed For the program Four problem will be given for self training with software to Trainee
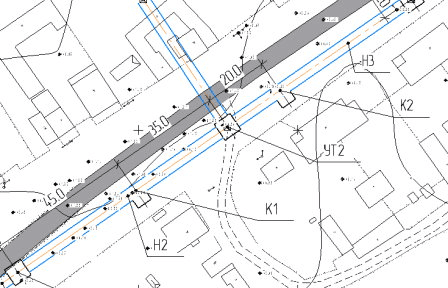
The app automates most of the designer's routine work, leaving time for creativity. Allows you to create fully functional objects in a drawing with specified properties, behavior, and the ability to quickly edit. Drawings are issued in accordance with the requirements of GOST 21.705-2016 "System of Design Documentation for Construction (SPDS). Rules for the implementation of working documentation of heating networks".
The main stages of design:
Digitization of a topographic vector image.Creation of a heat network project (construction of a network line, selection of pipe parameters, additional elements).Generation of a drawing with a plan and profile of the pipeline.Generation of equipment specifications, a sheet with general data and data for calculating the estimate.Preparation of project documentation.
The main stages of design:
Digitization of a topographic vector image.Creation of a heat network project (construction of a network line, selection of pipe parameters, additional elements).Generation of a drawing with a plan and profile of the pipeline.Generation of equipment specifications, a sheet with general data and data for calculating the estimate.Preparation of project documentation.
Heating networks: TS
Heating networks: TS
UNIT III
Four Exmples from Text Book will be given trainingOn software listed For the program Four problem will be given for self training with software to Trainee
Heating networks: TS
Heating networks: TS
pp features:
When building a plan of heating networks, the designer arranges the elements of networks (pipeline nodes, drops, compensators, etc.), choosing from the catalog. Specifies stations, rotation angles, length of sections between network elements, positions of cut planes of transverse sections, and places existing utilities and roads.Longitudinal profiles of networks are built with automatic drawing of the ground line and indication of intersected communications and roads, data are filled in according to forms 2 and 3 of GOST 21.705-2016.Sheets with a plan of heating networks are automatically generated.When creating network diagrams, information from the heat network plan is automatically transferred.
When building a plan of heating networks, the designer arranges the elements of networks (pipeline nodes, drops, compensators, etc.), choosing from the catalog. Specifies stations, rotation angles, length of sections between network elements, positions of cut planes of transverse sections, and places existing utilities and roads.Longitudinal profiles of networks are built with automatic drawing of the ground line and indication of intersected communications and roads, data are filled in according to forms 2 and 3 of GOST 21.705-2016.Sheets with a plan of heating networks are automatically generated.When creating network diagrams, information from the heat network plan is automatically transferred.
UNIT IV
Four Exmples from Text Book will be given trainingOn software listed For the program Four problem will be given for self training with software to Trainee
Heating networks: TS
Heating networks: TS
When working with the Heat Networks: TS Designer application:
Reduces design timeimproves the quality of design;automates the generation of output documentation;standardizes the release of finished drawings.Manufacturer: ASCON-Design SystemsLLC Requires for work: KOMPAS-GraphicSystem requirements correspond to the system requirements of KOMPAS-3D
Reduces design timeimproves the quality of design;automates the generation of output documentation;standardizes the release of finished drawings.Manufacturer: ASCON-Design SystemsLLC Requires for work: KOMPAS-GraphicSystem requirements correspond to the system requirements of KOMPAS-3D
KOMPAS 3D Application
Construction
UNIT I
Four Exmples from Text Book will be given trainingOn software listed For the program Four problem will be given for self training with software to Trainee
Four Exmples from Text Book will be given trainingOn software listed For the program Four problem will be given for self training with software to Trainee
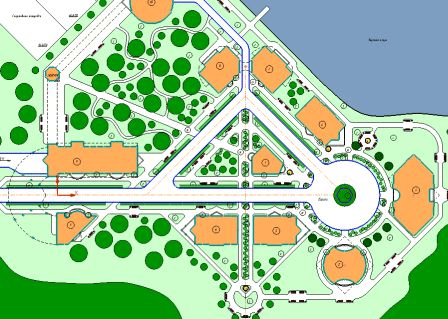
Catalog: Master plan and landscape
Catalog: Master plan and landscape
The catalog is intended for the implementation of design documentation of the "General Plan" section in accordance with the requirements of GOST.
UNIT II
Four Exmples from Text Book will be given trainingOn software listed For the program Four problem will be given for self training with software to Trainee
The catalog allows you to draw up a drawing of the master plan, draw designations of temporary roads, intersections, widenings and sites, place elements of landscaping and landscaping, conventionally graphic designations on the plan.
A specification with a list of objects is formed. The catalog is open for filling with its own elements.
A specification with a list of objects is formed. The catalog is open for filling with its own elements.
Catalog: Master plan and landscape
Catalog: Master plan and landscape
UNIT III
Four Exmples from Text Book will be given trainingOn software listed For the program Four problem will be given for self training with software to Trainee
Catalog: Master plan and landscape
Catalog: Master plan and landscape
The catalog is based on KOMPAS-Object for MinD technology and contains the following sections:
Department of General Plans and Transport Structures, GOST 21.204-93;Department of Engineering and Geological Objects, GOST 21.302-96;UGO on drawings of highways, GOST 21.1207-97;Occupational Health Regulations for Production and Technical Facilities, GOST 2.856-75;Elements of landscaping and landscaping.
Department of General Plans and Transport Structures, GOST 21.204-93;Department of Engineering and Geological Objects, GOST 21.302-96;UGO on drawings of highways, GOST 21.1207-97;Occupational Health Regulations for Production and Technical Facilities, GOST 2.856-75;Elements of landscaping and landscaping.
UNIT IV
Four Exmples from Text Book will be given trainingOn software listed For the program Four problem will be given for self training with software to Trainee
Catalog: Master plan and landscape
Catalog: Master plan and landscape
Manufacturer: ASCON-Design SystemsLLC Requires for work: "KOMPAS-3D" or "KOMPAS-Graphic"System requirements correspond to the system requirements of KOMPAS-3D
KOMPAS 3D Application
Construction
UNIT I
Four Exmples from Text Book will be given trainingOn software listed For the program Four problem will be given for self training with software to Trainee
Four Exmples from Text Book will be given trainingOn software listed For the program Four problem will be given for self training with software to Trainee
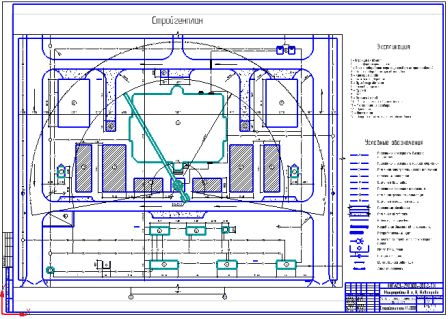
Catalogue: POS and PPR
Catalogue: POS and PPR
The catalog automates the development of drawings in the sections "Construction Management Plan" (CMP) and "Work Execution Plan" (PPR).
UNIT II
Four Exmples from Text Book will be given trainingOn software listed For the program Four problem will be given for self training with software to Trainee
The catalog is intended for the formation of graphic, textual and tabular documents necessary for the development of construction and work management projects (CMP and PPR). The catalog is open for filling with its own elements
Catalogue: POS and PPR
Catalogue: POS and PPR
UNIT III
Four Exmples from Text Book will be given trainingOn software listed For the program Four problem will be given for self training with software to Trainee
Catalogue: POS and PPR
Catalogue: POS and PPR
The catalog is based on KOMPAS-Object for MinD technology and contains the following sections:
Mobile buildings and structures,Inventory fences GOST 23407-78,Storage and slinging schemes,Conventional signs POS/PPR
Mobile buildings and structures,Inventory fences GOST 23407-78,Storage and slinging schemes,Conventional signs POS/PPR
UNIT IV
Four Exmples from Text Book will be given trainingOn software listed For the program Four problem will be given for self training with software to Trainee
Catalogue: POS and PPR
Catalogue: POS and PPR
Manufacturer: ASCON-Design SystemsLLC Requires for work: KOMPAS-GraphicSystem requirements correspond to the system requirements of KOMPAS-3D
KOMPAS 3D Application
Construction
UNIT I
Four Exmples from Text Book will be given trainingOn software listed For the program Four problem will be given for self training with software to Trainee
Four Exmples from Text Book will be given trainingOn software listed For the program Four problem will be given for self training with software to Trainee
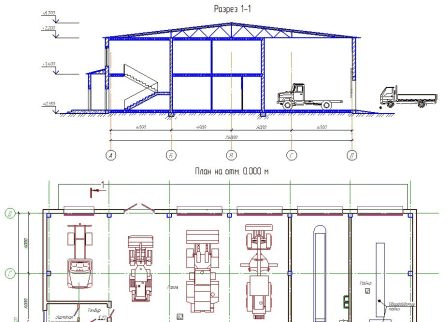
Catalog: Construction Machines
Catalog: Construction Machines
The catalog automates the development of drawings in the sections "Construction Management Plan" (CMP) and "Work Execution Plan" (PPR).
UNIT II
Four Exmples from Text Book will be given trainingOn software listed For the program Four problem will be given for self training with software to Trainee
It works in the KOMPAS environment, implemented on the basis of KOMPAS-Object for MinD technology.
Catalog: Construction Machines
Catalog: Construction Machines
UNIT III
Four Exmples from Text Book will be given trainingOn software listed For the program Four problem will be given for self training with software to Trainee
Catalog: Construction Machines
Catalog: Construction Machines
The catalog consists of the following sections:
Cars,Cranes,Concrete mixers,Forklifts,Bulldozers,Pipelayers,Excavators.
Cars,Cranes,Concrete mixers,Forklifts,Bulldozers,Pipelayers,Excavators.
UNIT IV
Four Exmples from Text Book will be given trainingOn software listed For the program Four problem will be given for self training with software to Trainee
Catalog: Construction Machines
Catalog: Construction Machines
Manufacturer: ASCON-Design SystemsLLC Requires for work: KOMPAS-GraphicSystem requirements correspond to the system requirements of KOMPAS-3D
KOMPAS 3D Application
Construction
UNIT I
Four Exmples from Text Book will be given trainingOn software listed For the program Four problem will be given for self training with software to Trainee
Four Exmples from Text Book will be given trainingOn software listed For the program Four problem will be given for self training with software to Trainee
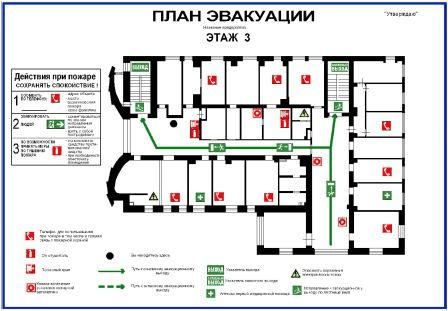
Catalog: Evacuation Plans
The catalog automates the development of drawings in the sections "Construction Management Plan" (CMP) and "Work Execution Plan" (PPR).
UNIT II
Four Exmples from Text Book will be given trainingOn software listed For the program Four problem will be given for self training with software to Trainee
It works in the KOMPAS environment, implemented on the basis of KOMPAS-Object for MinD technology.
Catalog: Evacuation Plans
Catalog: Evacuation Plans
UNIT III
Four Exmples from Text Book will be given trainingOn software listed For the program Four problem will be given for self training with software to Trainee
Catalog: Evacuation Plans
Catalog: Evacuation Plans
The catalog consists of the following sections:
Cars,Cranes,Concrete mixers,Forklifts,Bulldozers,Pipelayers,Excavators.
Cars,Cranes,Concrete mixers,Forklifts,Bulldozers,Pipelayers,Excavators.
UNIT IV
Four Exmples from Text Book will be given trainingOn software listed For the program Four problem will be given for self training with software to Trainee
Catalog: Evacuation Plans
Catalog: Evacuation Plans
Manufacturer: ASCON-Design SystemsLLC Requires for work: KOMPAS-GraphicSystem requirements correspond to the system requirements of KOMPAS-3D