Industry Projects
Construction Projects
Structural Steel Porchse Motor
Internship Program-Project Program-Product Dev, Program

UNIT I
Four Exmples from Text Book will be given trainingOn software listed For the program Four problem will be given for self training with software to Trainee
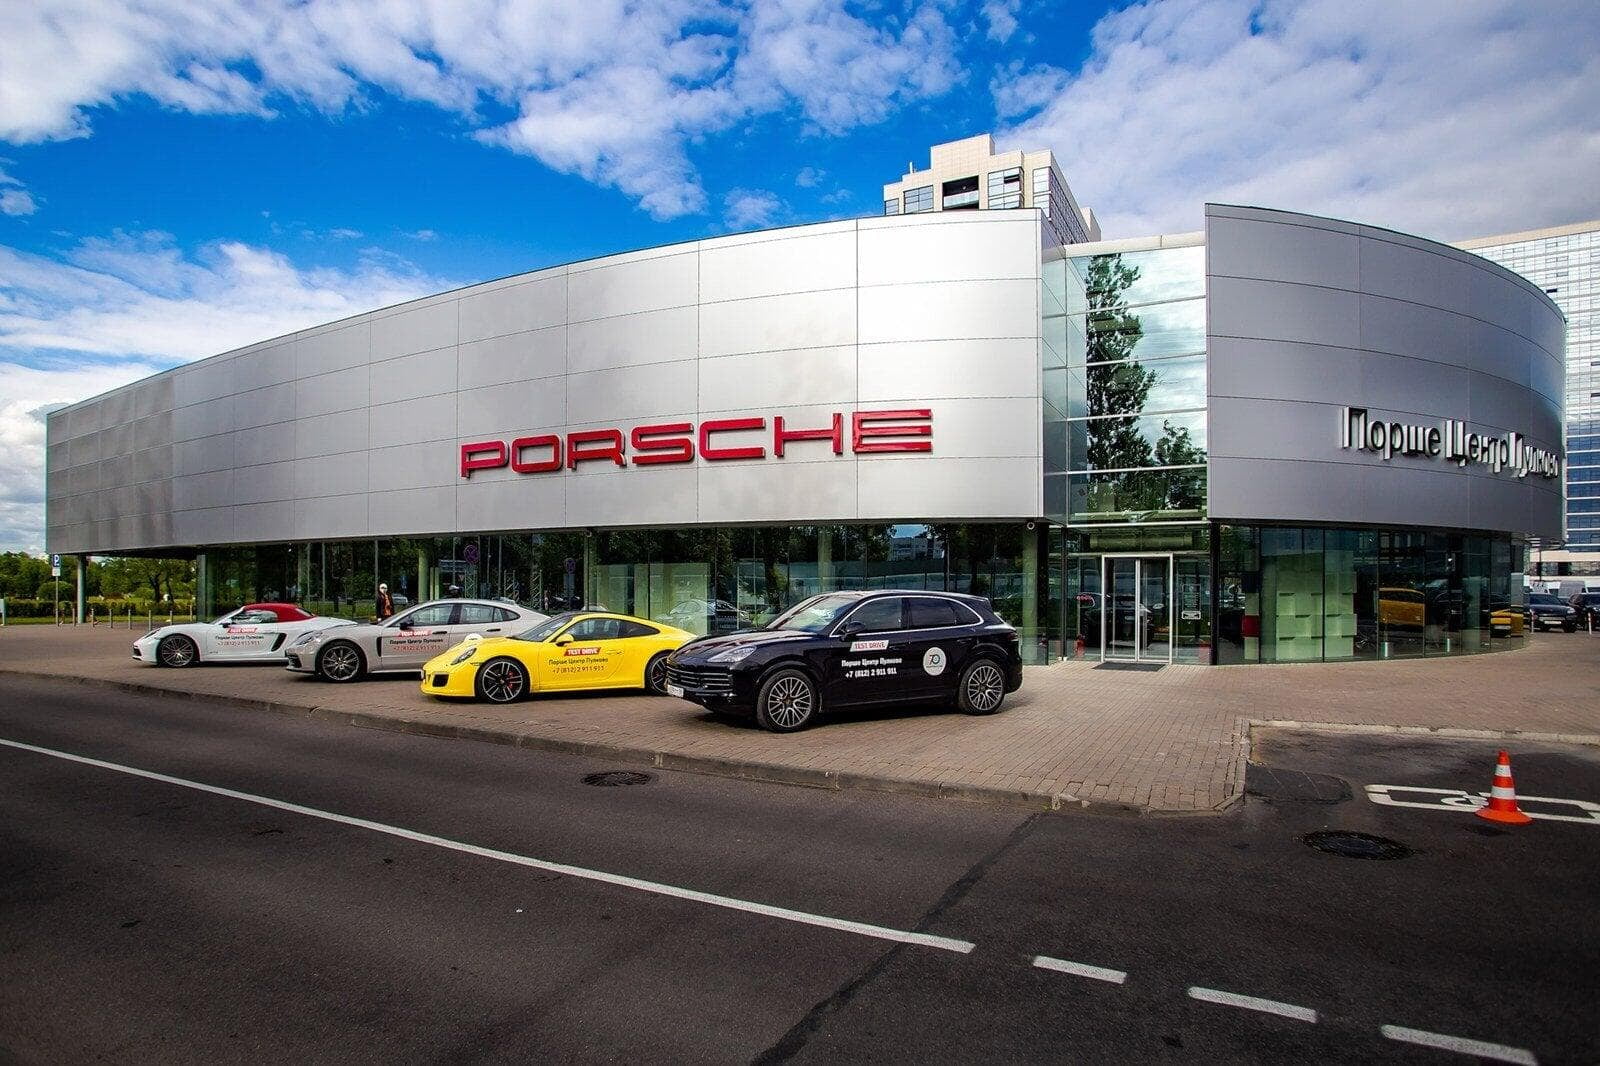
The calculation of the PORSCHE Motor Exhibition Center was carried out by order of UAB Elains
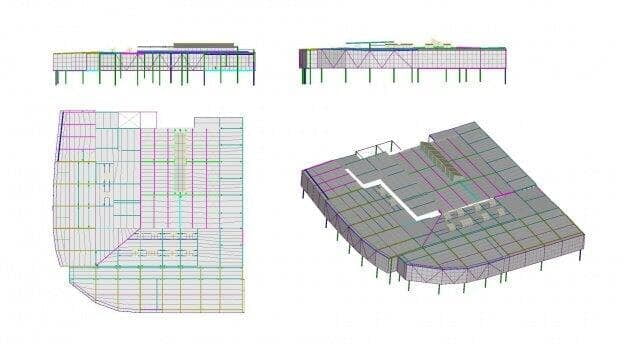
Geometric dimensions of the structure:
height: 9,720 mm;Length: 54,500 mm;Width: 51,150 mm.
The calculation was carried out in accordance with:
SP 20.13330.2011 Loads and Impacts. Updated edition of SNiP 2.01.07-85.SP 16.13330.2011 Steel structures. Updated edition of SNiP II-23-81*.
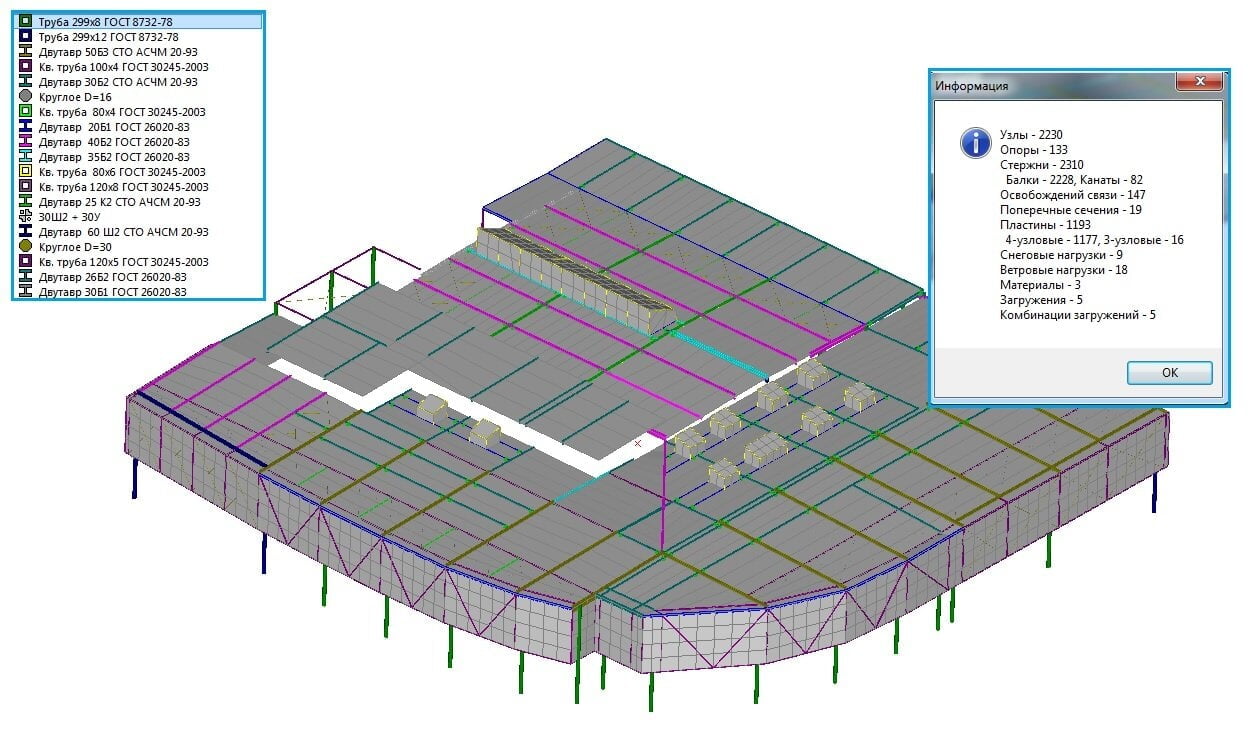
The design analysis was performed in the APM CivilEngineering software product.
UNIT IV
Four Exmples from Text Book will be given trainingOn software listed For the program Four problem will be given for self training with software to Trainee
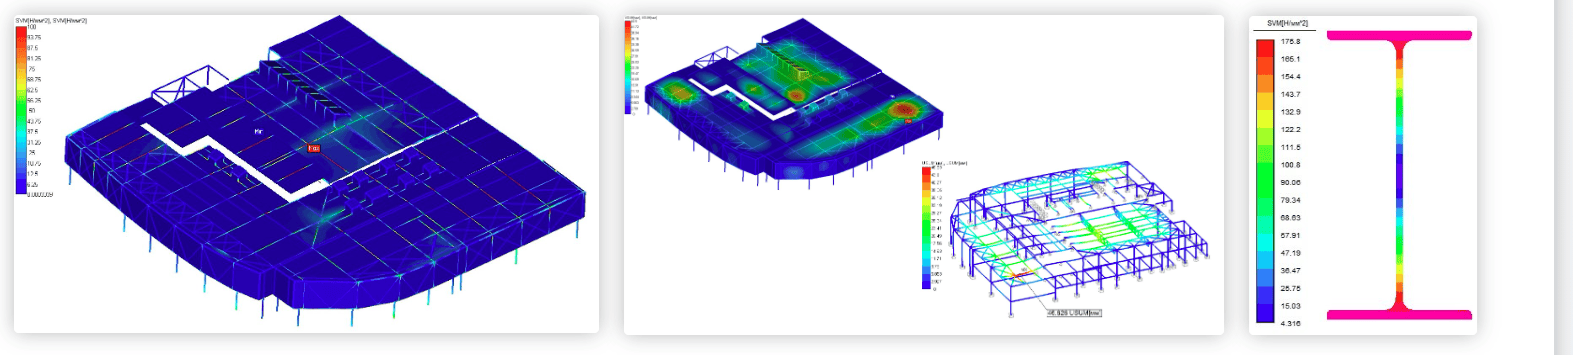
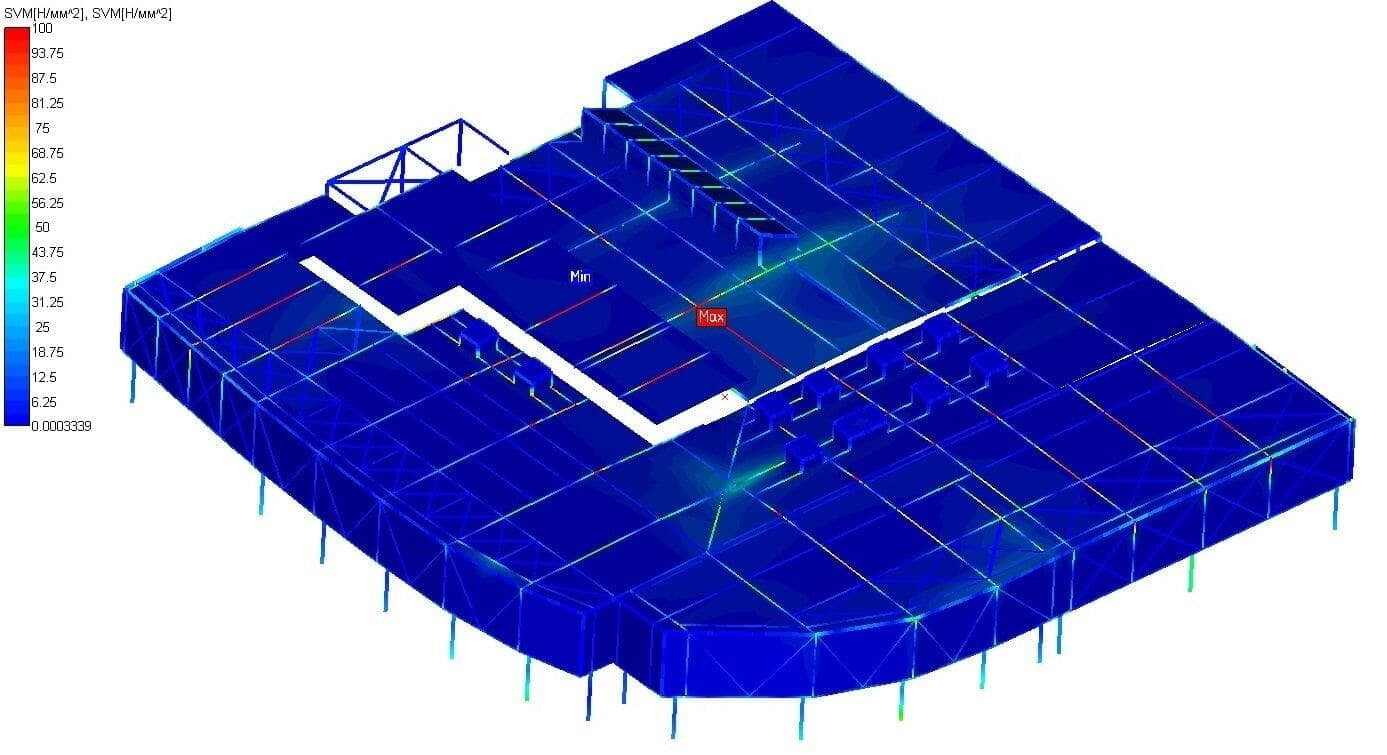
Analysis of the results of the static calculation shows that at the specified design loads, the equivalent stresses arising in the structural elements do not exceed the yield strength (design resistance) of the materials used, i.e. the required strength is provided.
From the analysis of the results of checking the load-bearing capacity of the most loaded elements of the metal structure in accordance with SP 20.13330.2011 "Steel structures", it can be seen that for all the calculated elements, the coefficients of use for all considered strength criteria do not exceed 1, therefore, it can be concluded that the load-bearing capacity conditions for them are met.
The maximum deflections of the center structure arising from the combination of temporary loads do not exceed the permissible limit determined in accordance with SP 20.13330.2011, i.e. the required rigidity of the load-bearing frame is ensured.
Summarizing the results obtained, it can be concluded that the structure of the auto exhibition center is able to bear the loads applied to it, corresponding to the area of operation, and does not require additional measures to increase strength characteristics.
UNIT II
Four Exmples from Text Book will be given trainingOn software listed For the program Four problem will be given for self training with software to Trainee
The initial data are provided by the working documentation of stage P.
Area of construction of the center:
according to the maps of snow loads: district III;according to wind load maps: District II;type of area of operation - A according to GOST R 52170-2003.
The metal structure of the auto exhibition center is attached to the previously built foundation.
UNIT III
Four Exmples from Text Book will be given trainingOn software listed For the program Four problem will be given for self training with software to Trainee
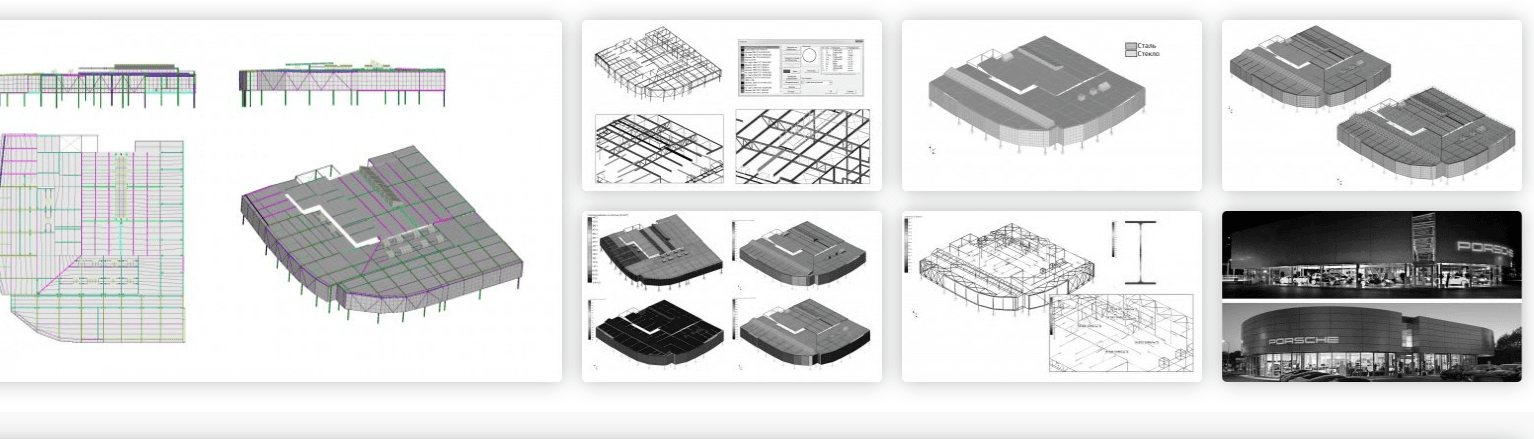
The design model was built on the basis of drawings submitted by the customer. The design of the exhibition center was modeled by rod-plate elements.
Design loads on the center structure include:
weight of the structure;snow load;wind load in two directions.
The weight of the structure was taken into account with a premium of 5%. This figure corresponds to the load safety factor for the weight of building metal structures.
The calculation takes into account the possibility of the formation of zones of increased snow deposits on the surface of the roof of the "snow bag" building in three regions.
Wind counting was carried out for two directions of wind action: perpendicular and parallel to the long side of the building. When determining the wind load, the corresponding values of aerodynamic coefficients were used.
Calculation results
Within the framework of the project, a static design of the structure for the main load combinations was carried out for five design cases (load case combinations). Maps of the stressed and deformed state of the structure under the corresponding load variants are obtained.
According to SP 20.13330.2011 "Steel Structures", an analysis of structural elements was carried out, thereby assessing the bearing capacity of the most loaded structural elements.