Industry Projects
Construction Projects
RCC Structure Pre Fabricated
Internship Program-Project Program-Product Dev, Program


UNIT I
Four Exmples from Text Book will be given trainingOn software listed For the program Four problem will be given for self training with software to Trainee
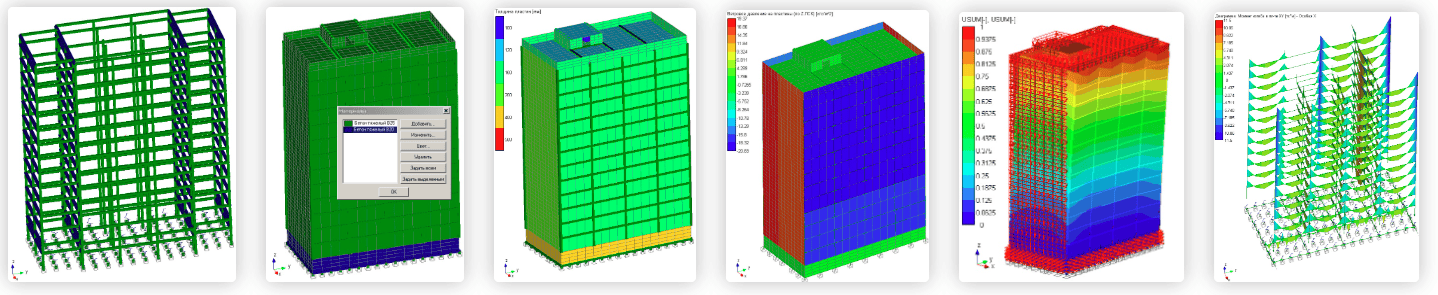
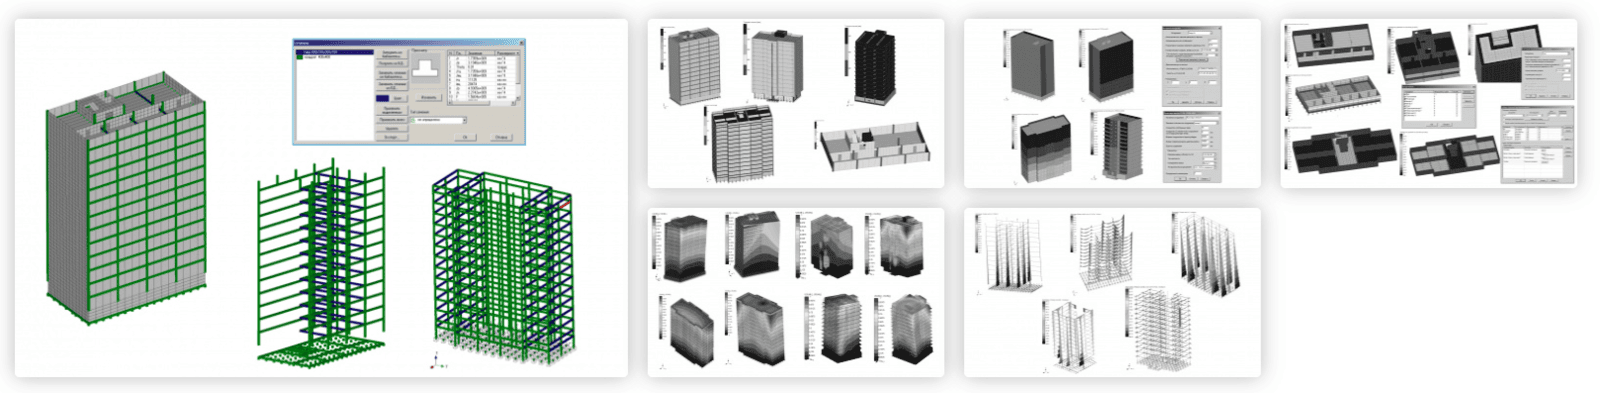
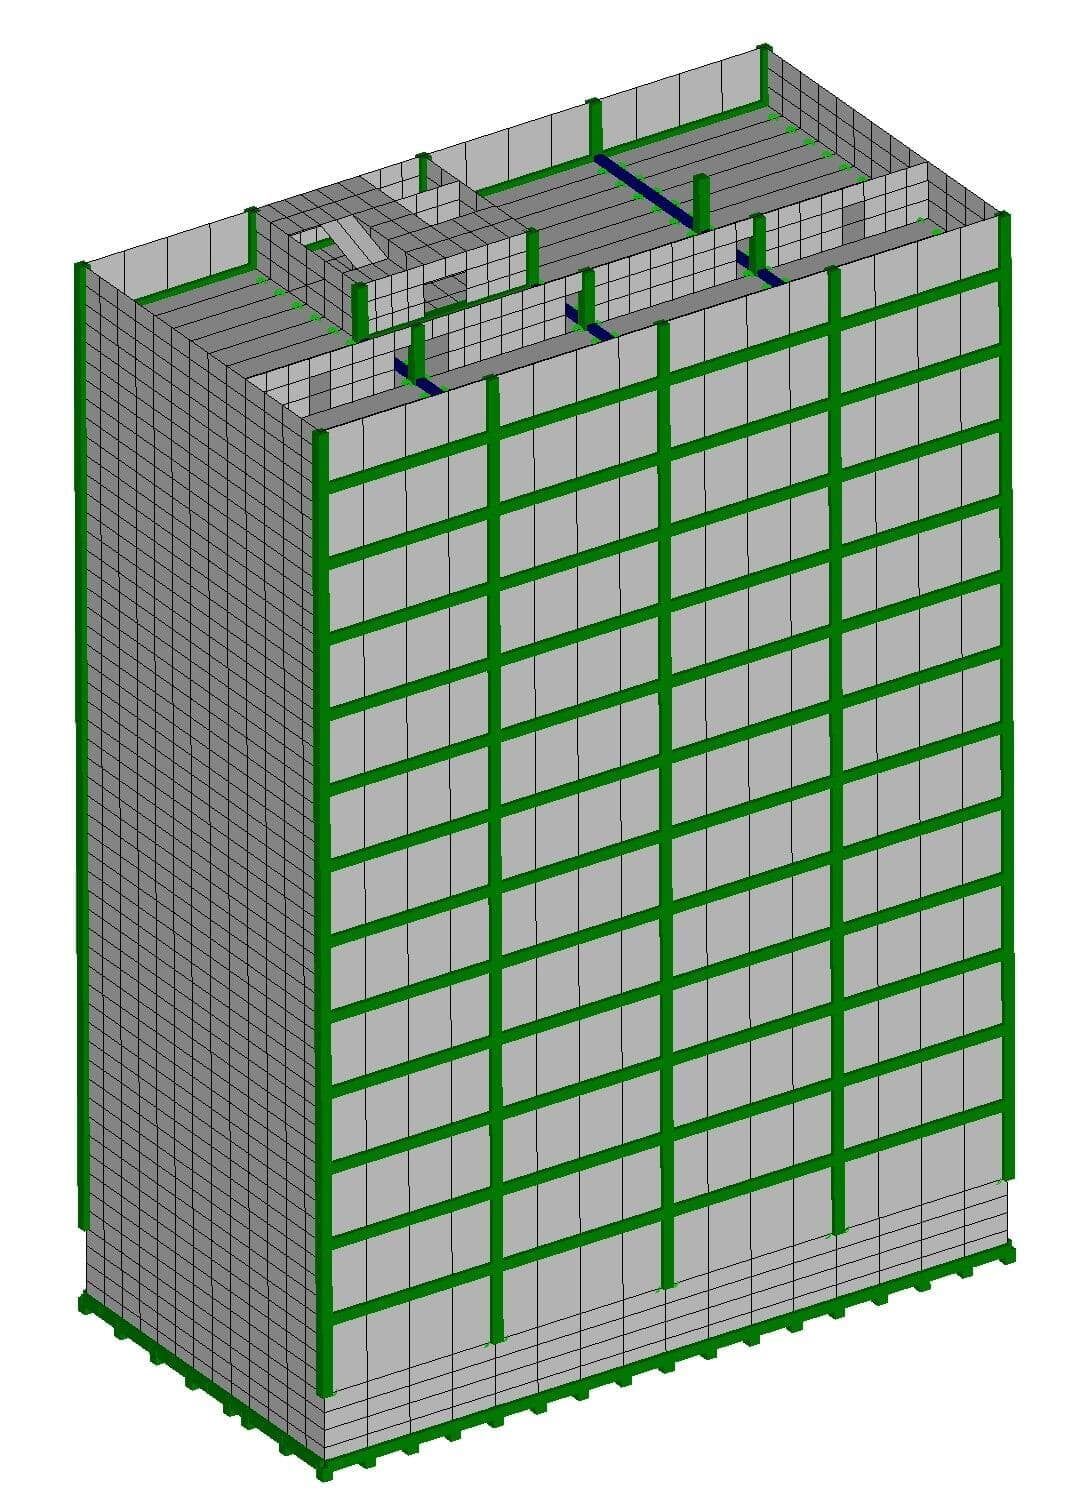
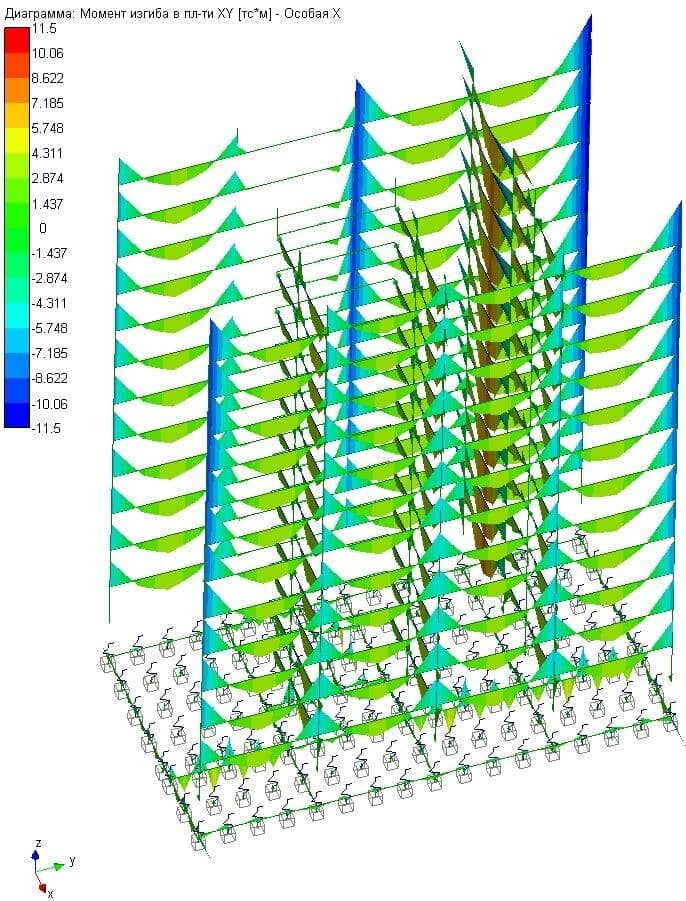
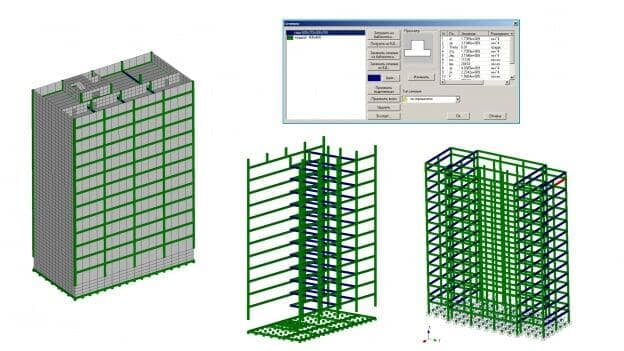
The company STC "APM" carried out a strength calculation of the building of a 12-storey prefabricated frame residential building for 4 different layout options for the main and special combination of loads.
Standard Payload:
for ceilings 150 kg/m2.to the technical floor 70 kg/m2.for staircases and corridors 300 kg/m2.IV Snegovo district. The estimated value of the snow cover weight is 240 kg/m2.III wind region. Terrain type B – urban areas, forests and other areas uniformly covered with obstacles with a height of more than 10 m. Standard value of wind pressure – 38 kg/m2.
The calculation was carried out in accordance with the current regulatory documents:
SP 20.13330.2011 Loads and Impacts. Updated edition of SNiP 2.01.07-85;SP 14.13330.2011 Construction in seismic areas. Updated edition of SNiP II-7-81;SP 52-101-2003 Concrete and reinforced concrete structures without pre-tensioning of reinforcement;SP 22.13330.2011 Foundations of buildings and structures. Updated edition of SNiP 2.02.01-83;SP 24.13330.2011 Pile foundations. Updated edition of SNiP 2.02.03-85.
The calculation was carried out in the APM CivilEngineering software product.
UNIT IV
Four Exmples from Text Book will be given trainingOn software listed For the program Four problem will be given for self training with software to Trainee
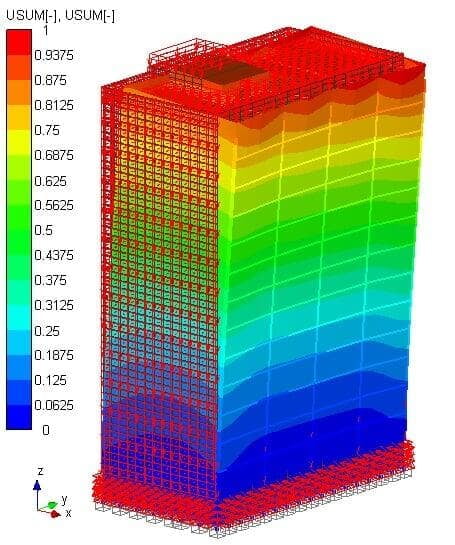
Analysis of the structure showed that it was necessary to increase the cross-section dimensions of most of the reinforcement.
The work carried out showed the applicability of the APM Civil Engineering software package for solving complex problems of strength analysis of reinforced concrete structures.
UNIT II
Four Exmples from Text Book will be given trainingOn software listed For the program Four problem will be given for self training with software to Trainee
In accordance with the terms of reference, a simulation of a defect in the form of an annular groove located in the center of the hub wall of the inner end of the railway wheel was performed.
The wheel rests on the inner, cylindrical surface. There are a total of 12600 control points in the calculated model. The restrictions introduced in this case correspond to the hinge fastening. The fastening scheme is shown in the figure below.
According to the terms of reference, the wheel is pressed onto the axle with an interference of 0.25 mm.
To determine the forces acting in the pressing zones, it is necessary to solve the Lame problem.
UNIT III
Four Exmples from Text Book will be given trainingOn software listed For the program Four problem will be given for self training with software to Trainee
For more accurate consideration of dynamic loads (seismic and wind pulsations), static loads were converted into masses from the Constant and Useful load cases. The load set by the automatic weight conversion is also set automatically by the distributed mass.
The calculation was carried out from the action of a linear combination of load cases. The load multipliers in the combination are the values of the load safety factors g and the combination coefficients y. All loads, except for wind loads, are specified as design loads, so only combination factors are used in the combination, and for wind products of coefficients.
When forming the combination, the coefficients of combinations for the main combination and for the special combination were taken into account.
For the main combination of loads, the most unfavorable combination is the combination in which one payload operates without decreasing coefficients of the combination - the Main combination.
In addition to linear combinations, automatic design force combinations (DCS) are used for the design of structural elements.
Wind loads in different directions are mutually exclusive. Static and pulsation wind loads are concomitant. Wind and special groups are mutually exclusive.
The grillage was modeled as tall. The supports for the piles are elastic.