SCIENCE PROGRAM CIVIL ENGINEERING
APM CIVIL-RENGA BIM-ARCADIA BIM
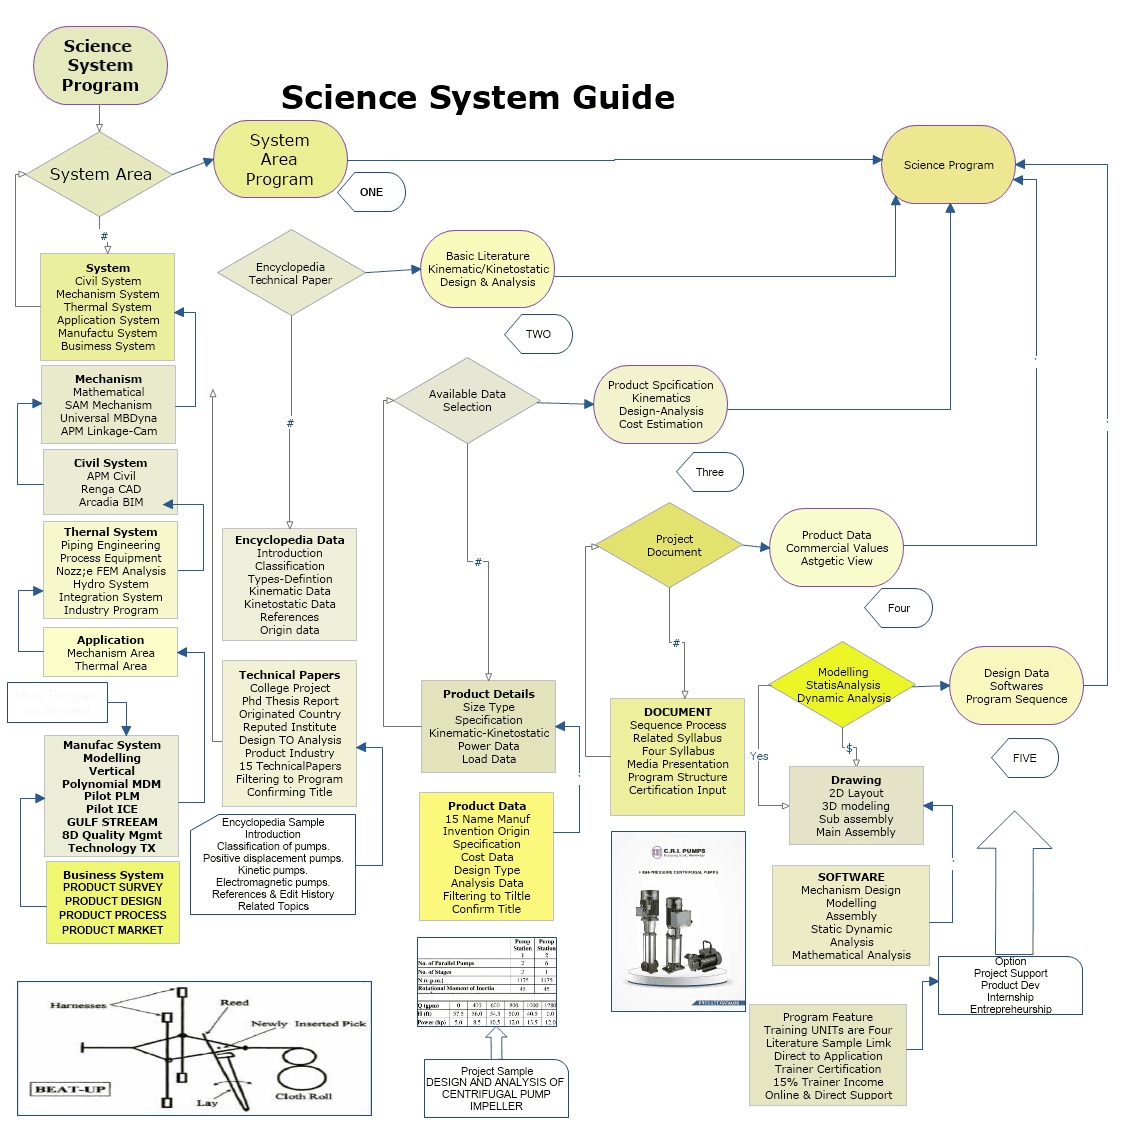
The programs are Title based product based, So Trainee are requested to select the Title from Science Program Guide
APM Civil Engineering
APM Civil Engineering It has wide functionality for creating structural models, performing the necessary calculations and visualizing the results obtained. The use of these opportunities will reduce the design time and material consumption of the construction site, as well as reduce the cost of design work and construction as a whole.
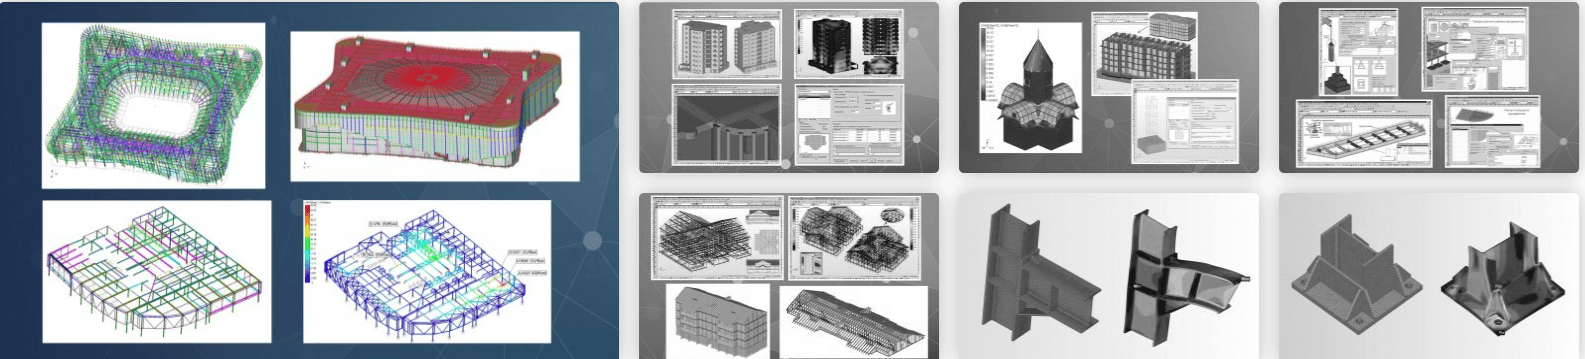
The calculation and graphical tools available in the APM Civil Engineering system allow you to solve a wide range of tasks:
- design metal structures of any types under various types of loading and fastening with the possibility of automatic selection of cross-sections (checking the bearing capacity according to SNiP) and generation of drawings of standard joints of metal structures;
- perform the full range of necessary calculations of reinforced concrete structures with automatic selection of reinforcement parameters according to the limit states of the first and second groups in accordance with the SP;
- design wooden structures, including the selection of metal toothed plates and dowels at the joints of the beams, as well as obtain sawing schemes for all structural elements;
- perform the calculation of single, strip and solid reinforced concrete foundations;
- determine the parameters of bolted and welded joints;
- create design documentation;
- use the supplied databases of standard parts and elements of building structures, materials and sections in the design, as well as create your own databases for specific tasks;
- create project databases, including design documents, calculation models, drawings, etc.


UNIT I
Four Exmples from Text Book will be given trainingOn software listed For the program Four problem will be given for self training with software to Trainee
APM Civil Product Features
This product is available in the following configurations:
- ST - strength analysis of building structures in accordance with regulatory documents with the maximum dimension of the tasks to be solved, not exceeding 1.5 million degrees of freedom;
- XE - strength analysis of building structures in accordance with regulatory documents. The package additionally includes a geometric preprocessor with a developed grid generator, as well as options for calculating non-stationary thermal conductivity, nonlinear problems;
- PROF - strength analysis of building structures in accordance with regulatory documents. The package additionally includes a geometric preprocessor with a developed grid generator, as well as options for calculating non-stationary thermal conductivity, nonlinear problems, calculating fluid and gas flows;
- PRIME - strength analysis of building structures in accordance with regulatory documents with the maximum dimension of solved problems not exceeding 100 thousand degrees of freedom
dditional functionality (options)
In addition, in addition to the basic features, additional functionality (options) are available for the product:
- Non-linear: Non-linear analysis
- Thermo: Non-Stationary Thermal Analysis
- Fatigue: calculation of endurance;
- Pipe: calculation of piping elements;
APM Civil Engineeiring is registered in the Register of Russian Computer Programs and Databases.
UNIT III
Four Exmples from Text Book will be given trainingOn software listed For the program Four problem will be given for self training with software to Trainee
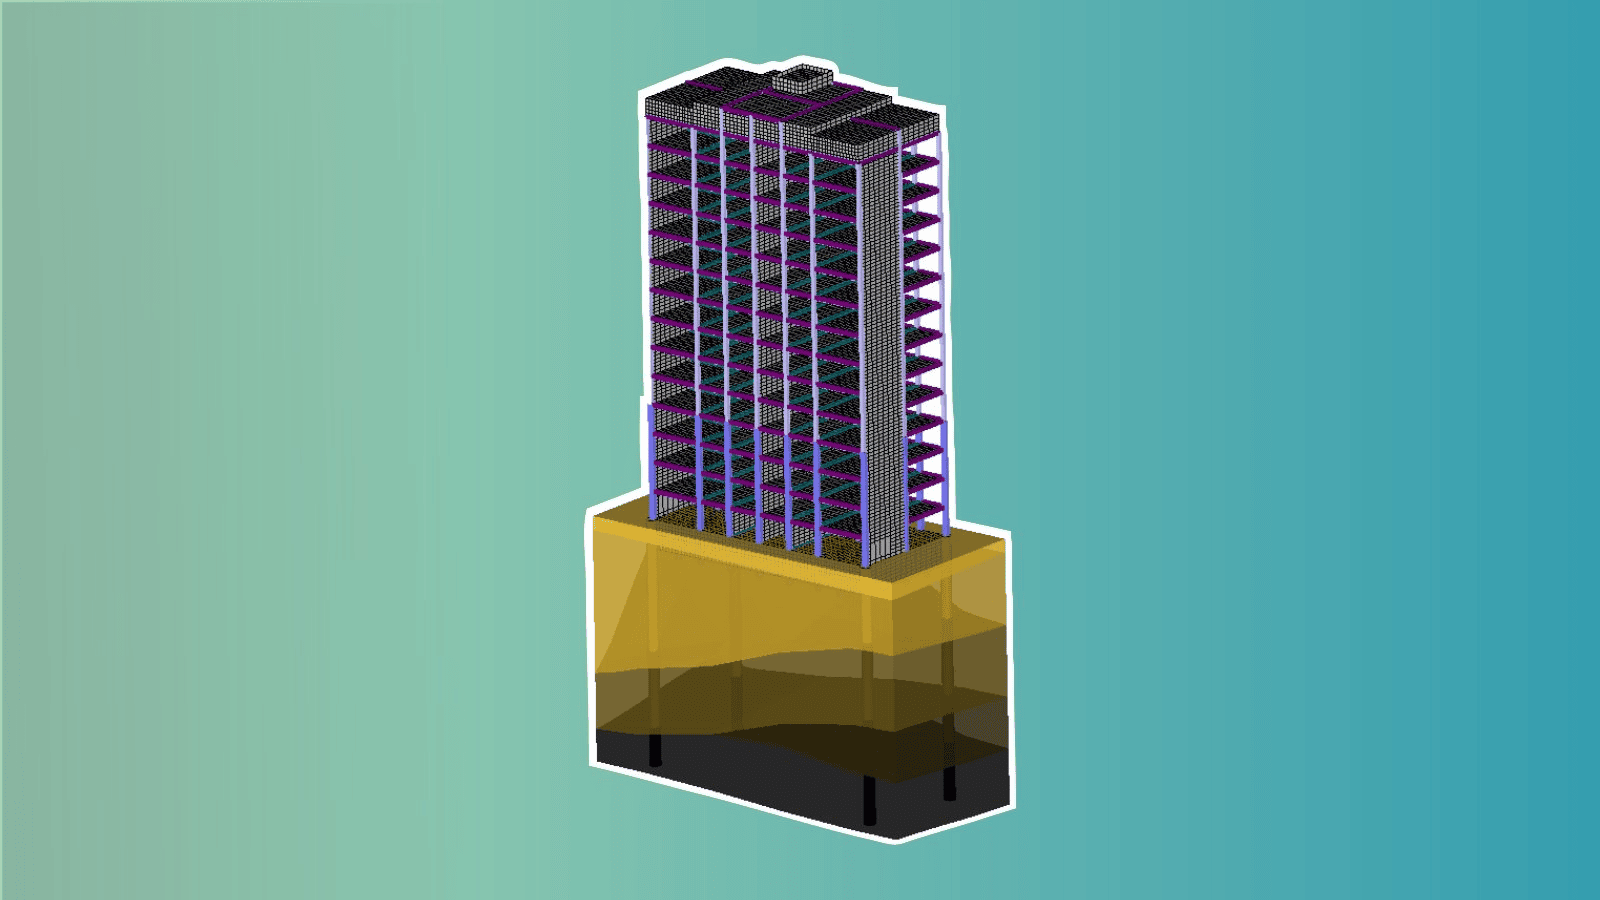
Foundation design
UNIT II
Four Exmples from Text Book will be given trainingOn software listed For the program Four problem will be given for self training with software to Trainee
Design of Steel Structures
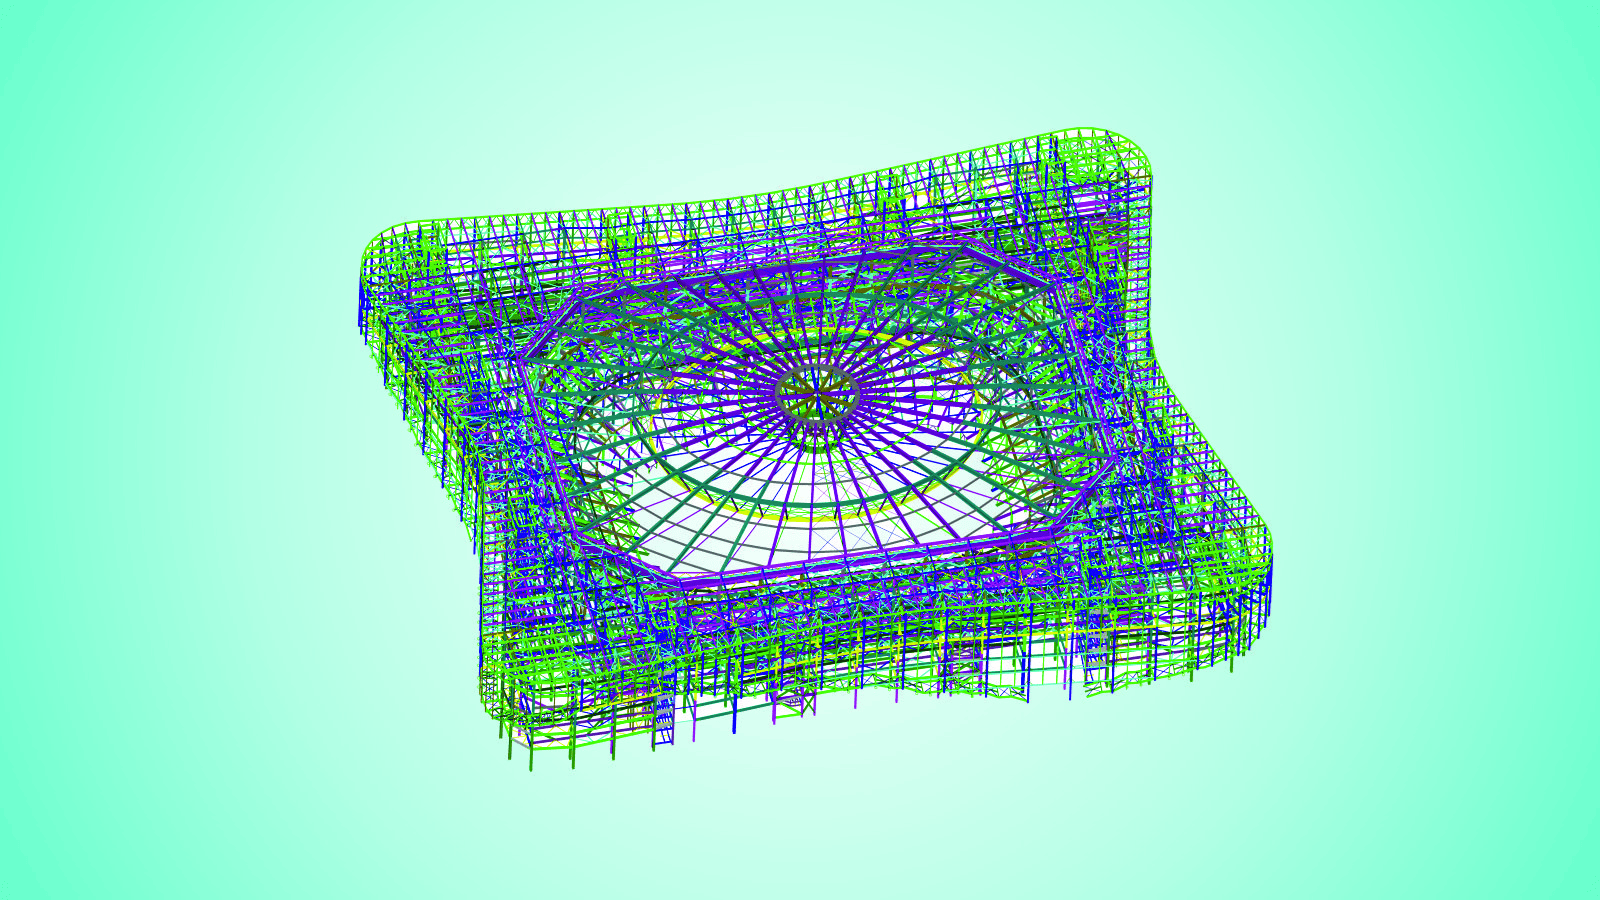
- create a design scheme using sections of typical built-in libraries;
- check the bearing capacity and automatically select the optimal cross-section in accordance with SP 16.13330.2017;
- export the results in *csv format;
- calculate welds, as well as bolted connections;
- perform structural analysis in shell and volumetric positioning.
Design of reinforced concrete structures With APM Civil Engineering, you can:
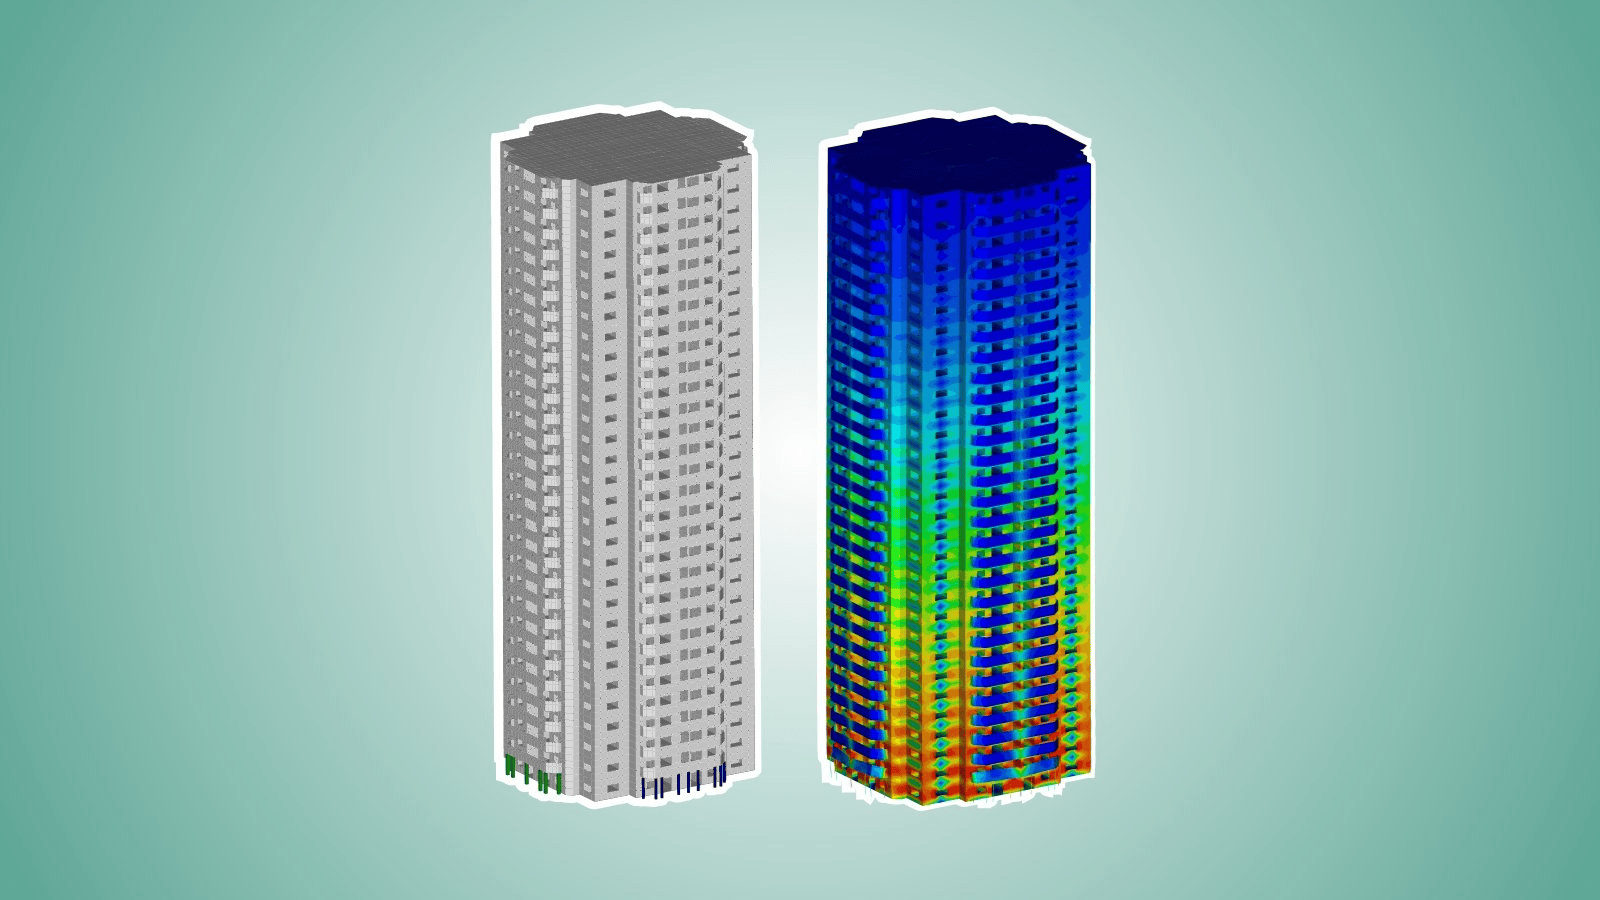
- Create structural models as a combination of columns, transoms, beams, floors, slabs, and shells.
- calculate calculated force combinations (DCS);
- select reinforcement of reinforced concrete elements in accordance with the standards of SP 63.13330.2018 for the first and second groups of limit states;
- carry out design and verification calculations of reinforced concrete elements;
- to obtain a convenient form of presentation of the calculation results, including a real picture of the placement of reinforcement in the volume of the reinforced concrete element.
UNIT IV
Four Exmples from Text Book will be given trainingOn software listed For the program Four problem will be given for self training with software to Trainee
- calculate single, strip, solid and pile foundations
by layer-by-layer summation, automatically calculate bed coefficients, linear and angular displacements of foundations (settlement and roll); - select a reinforcement scheme;
- make calculations in accordance with SP 50-101-2004 and SP 50-102-2003.
Timber Structure Design
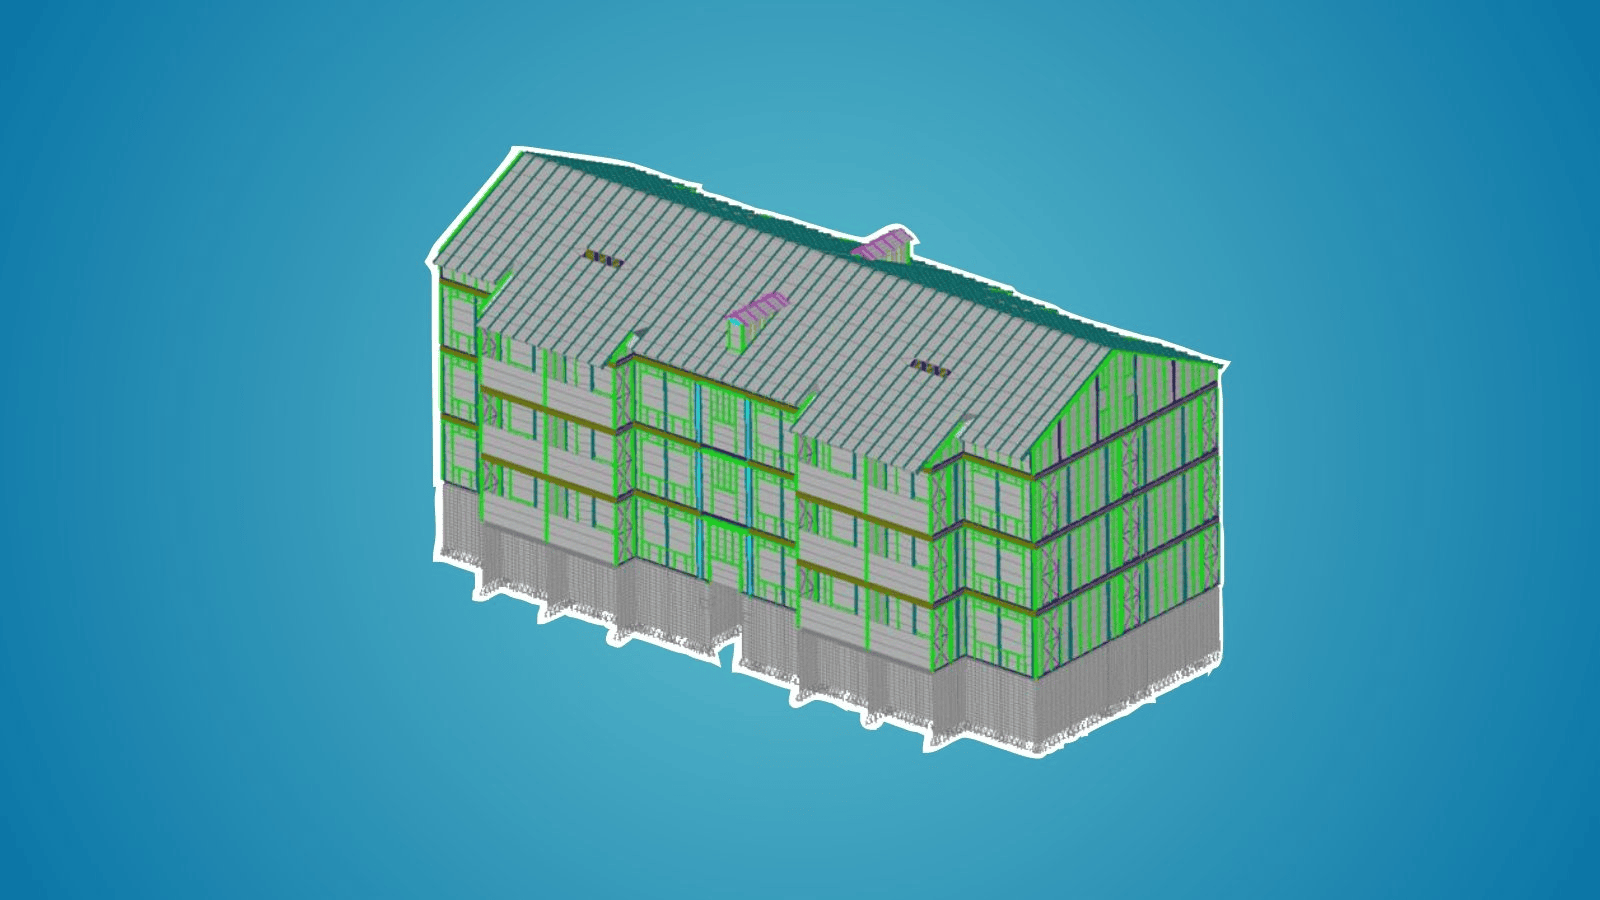
The specificity of the analysis of timber structures in APM Civil Engineering is that:
- you can use the most common standard diagrams available in APM Civil Engineering;
- strength analysis is carried out by the finite element method, taking into account the requirements of SP 64.13330.2017;
- there is a possibility of automated selection of metal toothed plates in accordance with TU 5369-026-02495282-97, as well as dowel joints;
- It is possible to print drawings of all elements of the wooden structure with sawing parameters.
Design of Light Steel Thin-Walled Structures
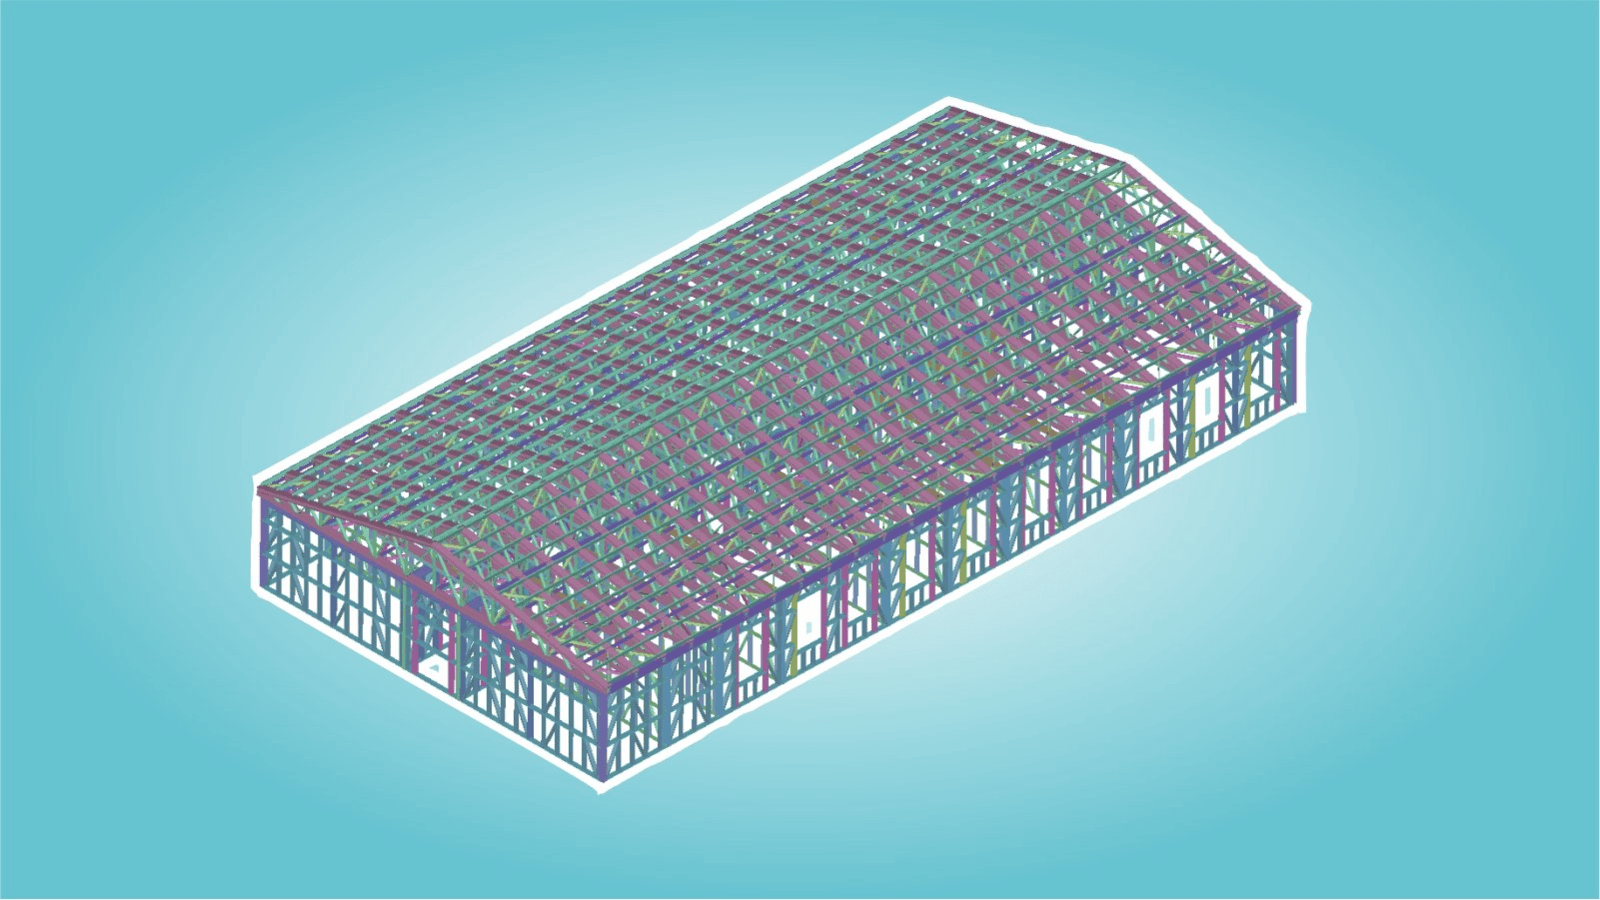
- create arbitrary cross-sections of thin-walled elements, calculate their geometric characteristics of the full cross-section;
- to calculate the geometric characteristics of the reduced cross-section;
- visualize the reduced cross-section;
- perform a load capacity check in accordance with SP 260.1325800.2016 and TKP EN 1993-1-3-2009;
- select cross-sections according to SP 260.1325800.2016 and TKP EN 1993-1-3-2009;
- export the results in CSV format.
Data transfer for physical and technical calculations
In addition to 3D geometry, a BIM model created in Renga can be filled with information about the physical properties of building materials (material, density, thermal conductivity), types of interior decoration of premises and exterior façade finishing.

Renga BIM

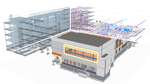
As a computer-aided building design system, Renga allows you to create three-dimensional models of buildings, which include engineering structures and communications, and get drawings and specifications from them.pp
UNIT I
Automatic reinforcement
Structural steel design
UNIT II
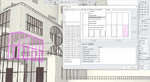
Effective interaction between designers
and other project participants
Automatic receipt of specifications
UNIT I
Four Exmples from Text Book will be given trainingOn software listed For the program Four problem will be given for self training with software to Trainee
Sketching, conceptual design
At the initial stage of design, the architect needs a tool that will allow him to quickly and easily model the appearance of the future building.
Elaboration of architectural and planning solutions
For a more detailed study of the architectural model, Renga provides tools for quick creation/editing of objects — "Styles", "Assembly" and "Profile Editor".
You can edit text on your website by double clicking on a text box on your website. Alternatively, when you select a text box a settings menu will appear. your website by double clicking on a text box on your website. Alternatively, when you select a text box
UNIT III
Automatic Drawing Acquisition
Quick adjustment of the project. Relationship a 3D Model to Drawings
UNIT IIV
3D visibility
3D design instead of 2D drafting
UNIT III
Four Exmples from Text Book will be given trainingOn software listed For the program Four problem will be given for self training with software to Trainee
UNIT IIFour Exmples from Text Book will be given trainingOn software listed For the program Four problem will be given for self training with software to Trainee
Collaboration
In the Renga BIM system, an architect, a designer, and a design engineer work together on the same model. Each project participant can always see what changes their colleagues have made. Such teamwork helps to avoid mistakes associated with the discrepancy between the architectural model and the design or model of internal engineering networks. It also reduces the time for the development and approval of solutions.
Automatic calculation of bills of materials and bills of quantities
For accurate calculation of construction volumes and quantities of materials, Renga has a "Specifications" tool. It automatically collects data from the objects of the 3D model and generates reports on them in tabular form. At the same time, the specifications are automatically recalculated when changes are made in the 3D model.
Effective presentation of the project to the customer
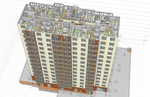
To prepare presentation materials, you can produce high-quality photorealistic images (renders) by applying textures and assigning materials. For this purpose, PICTOREX Ltd has developed the Artisan Rendering application, which can be installed with the Renga program
Preparation of design and working documentation
The built-in drawing editor allows you to create a set of design/working documentation. Editor tools are designed to automate drawing acquisition as much as possible. Main views of the building (plans, facades, sections) are created automatically according to the 3D model.
UNIT IV
Four Exmples from Text Book will be given trainingOn software listed For the program Four problem will be given for self training with software to Trainee
Make changes to the project quickly
At any stage of design, there are always changes. The Renga BIM system provides the architect with tools that will help minimize the effort to make changes to the project.
Data transfer for physical and technical calculations
In addition to 3D geometry, a BIM model created in Renga can be filled with information about the physical properties of building materials (material, density, thermal conductivity), types of interior decoration of premises and exterior façade finishing.
Arcadia BIM CAD

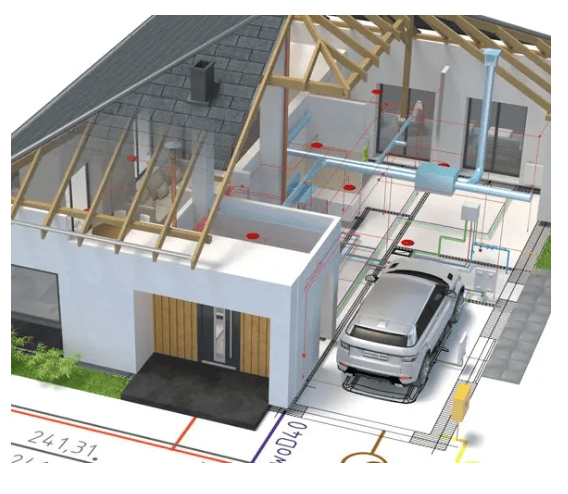
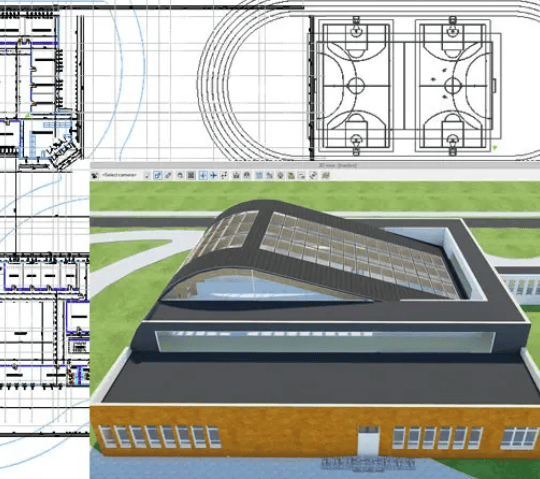
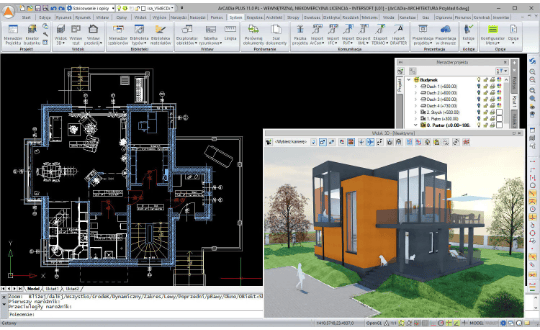
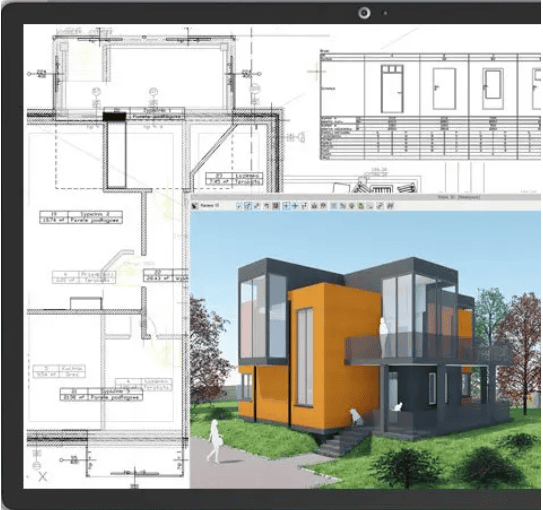
Powerful BIM CAD solution for the construction industry.
BIM planning
2D & 3D CAD planning on the PC to identify errors and conflicts early and to avoid delays in construction.
Perfect alternative
Anyone who understands the 3D CAD software from Autodesk REVIT or AutoCAD will get along with ArCADia BIM right away.
Fair pricing
With ArCADia BIM there are no work contracts or hidden fees. Buy only the features you need. No subscriptions!
Ideal data exchange
High-quality interfaces are included for all planning partners: DWG, PDF, DXF, ICF and many more
Total flexibility
Whether component-oriented BIM working method, drawing of work plans or static calculations. ArCADia BIM supports your individual planning processes.
Consistent planning
From the first draft to the finished formwork and reinforcement plans: ArCADia BIM supports the entire planning proce
UNIT I
Four Exmples from Text Book will be given trainingOn software listed For the program Four problem will be given for self training with software to Trainee
Intended for designers of electrical and power equipment systems in buildings and it can be used to create the professional documentation of internal low-voltage electrical systems. This module expands the capabilities of the ArCADia BIM program with advanced functions.
UNIT III
Four Exmples from Text Book will be given trainingOn software listed For the program Four problem will be given for self training with software to Trainee
BIM Technology
UNIT II
Four Exmples from Text Book will be given trainingOn software listed For the program Four problem will be given for self training with software to Trainee
UNIT IV
Four Exmples from Text Book will be given trainingOn software listed For the program Four problem will be given for self training with software to Trainee