Industry Projects
Construction Projects
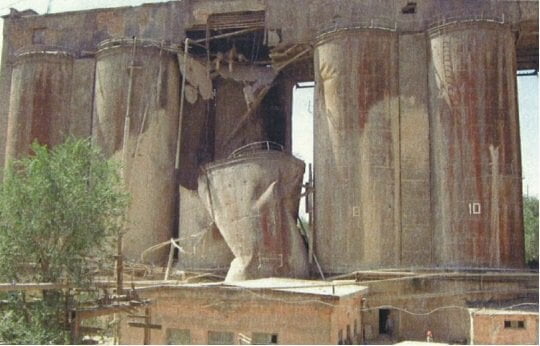
Structural Steel Slurry Tank
Internship Program-Project Program-Product Dev, Program
UNIT I
Four Exmples from Text Book will be given trainingOn software listed For the program Four problem will be given for self training with software to Trainee
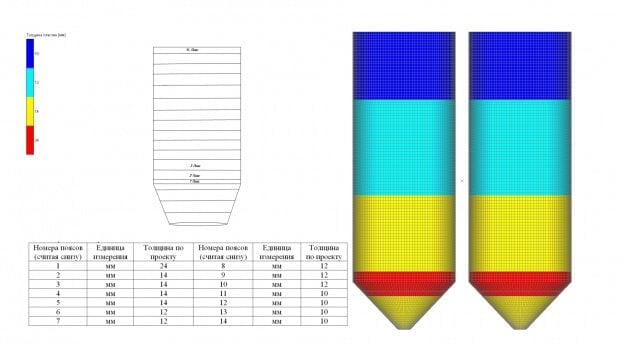
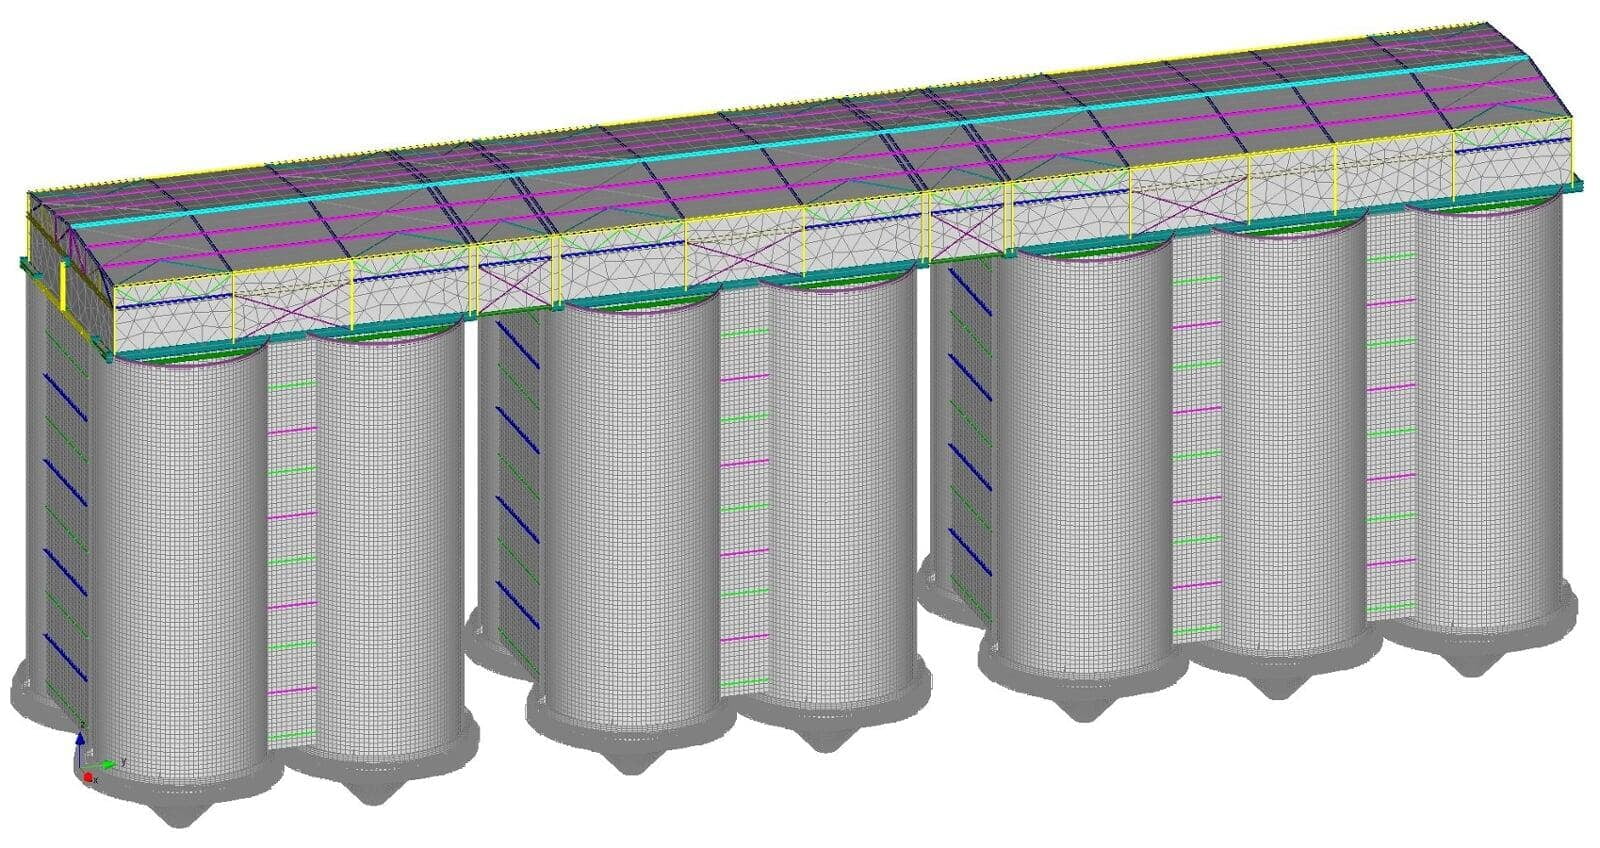
The slurry tank is a cylindrical structure with an internal diameter of d = 8 m. Height of the cylindrical part h = 19.4 m. The height of the cone-shaped part of the slurry basin is h=3.7 m. The thickness of the plates ranges from 8 mm to 14 mm, while the thickness of the part that provides the transition to the cone is 24 mm.
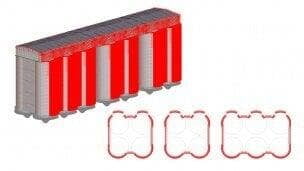
The group of slurry basins is connected by means of horizontal steel profiles, the length of each of
UNIT III
Four Exmples from Text Book will be given trainingOn software listed For the program Four problem will be given for self training with software to Trainee
The model was loaded with several types of loads: permanent (dead weight of the structure, weight of coverings), temporary (load from the weight of equipment, people, stored materials and products, snow and wind loads, hydrostatic load) and special (seismic load).
After specifying all loads for individual load cases, linear combinations of load cases were created, in which each of the load cases was included with the corresponding coefficients.
The model is based on a previously built foundation that is not involved in the calculation. For the support points of the guide posts, a hinged fastening scheme is adopted with a ban on all movements.
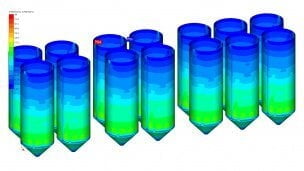
As a result of the calculation, maps of the distribution of equivalent stresses in the body of slurry tanks were obtained at the design and actual values of wall thicknesses.
The forms of loss of stability are also determined.
UNIT II
Four Exmples from Text Book will be given trainingOn software listed For the program Four problem will be given for self training with software to Trainee
The structure is supported by ring-shaped guides and six columns under each slurry tank. The columns are located on the concrete platform of the foundation. The height of the supporting metal posts is 0.7 m.
The design was carried out in accordance with the following requirements:
SNiP 2.01.07-85* Loads and impacts;SNiP Part 2 – 1954 Norms of Construction Design;SNiP RK 2.03-30-2006 Construction in seismic areas.
The design analysis was performed in the APM CivilEngineering software product.
UNIT IV
Four Exmples from Text Book will be given trainingOn software listed For the program Four problem will be given for self training with software to Trainee