Pass Integration
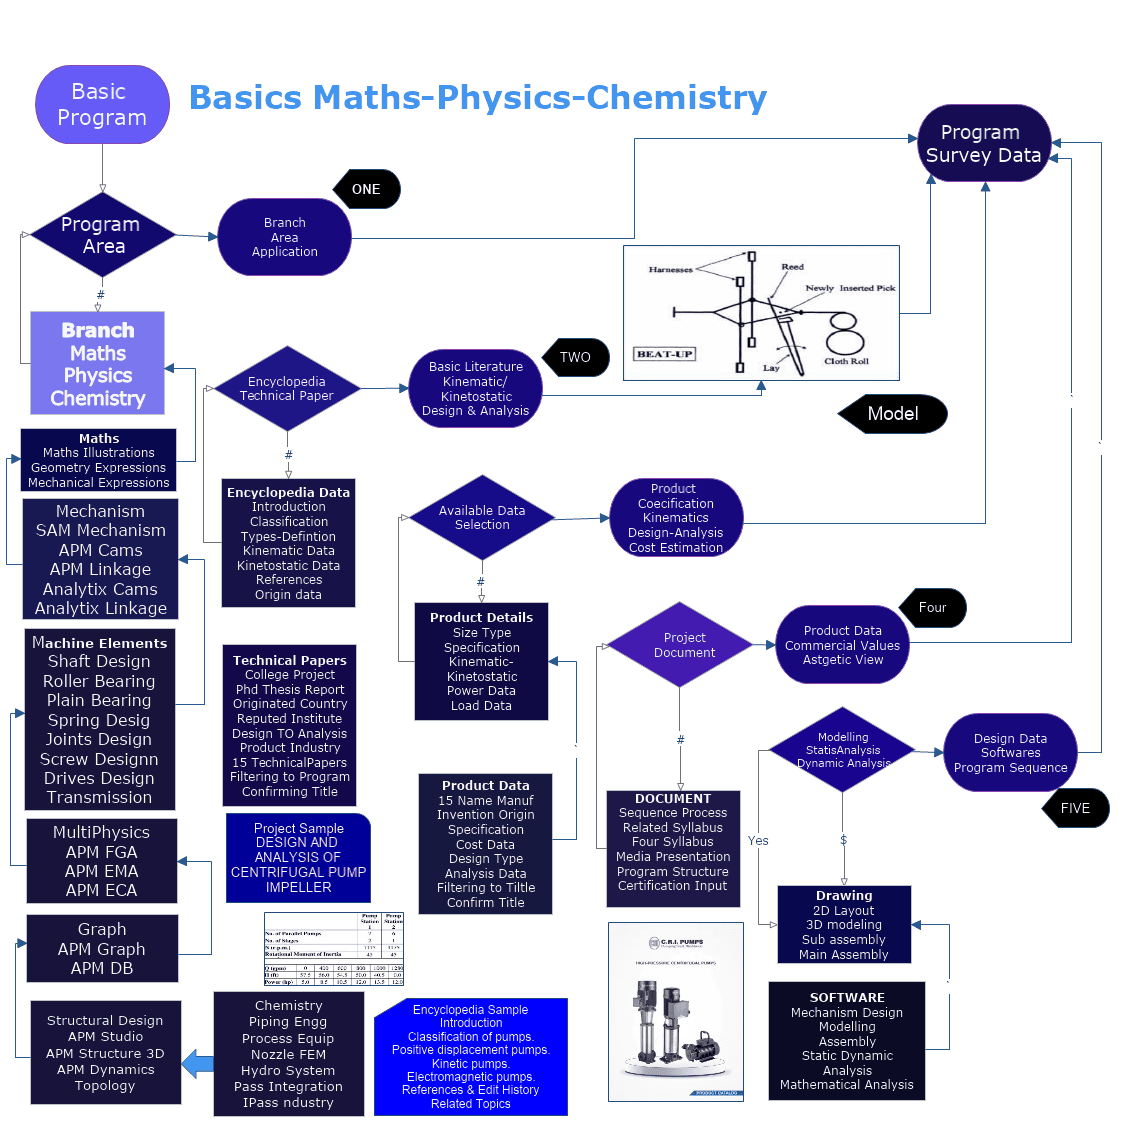
This is a list of the primary theories in physics, major subtopics, and concepts
Women Graduates are trained with basics in Industry application from basic science Mathematics, Physics, Chemistry
Training in application Software by Industry Professional, to train others with preparation as TRAINER to empower.
Empowering areas are ACADEMIC SERVICE-ENTREPRENEURSHIP-DESIGN SERVICE-INDUSTRIES-SOCIAL ENGINEERING
Pass Integration
UNIT I
Four Exmples from Text Book will be given trainingOn software listed For the program Four problem will be given for self training with software to Trainee
Overview
Revit-PASS/START-PROF is an integration system developed to accurately transfer the geometry of pipelines and attributive information from the BIM design system into the piping stress analysis software.
Applying of the integration system allows organizations using Autodesk Revit and PASS/START-PROF to effectively organize the design of industrial facilities by:
- Significant reducing of the time required for recurring data input when performing analysis in PASS/START-PROF;
- Elimination of errors caused by repeated manual data input while creating a calculation model.
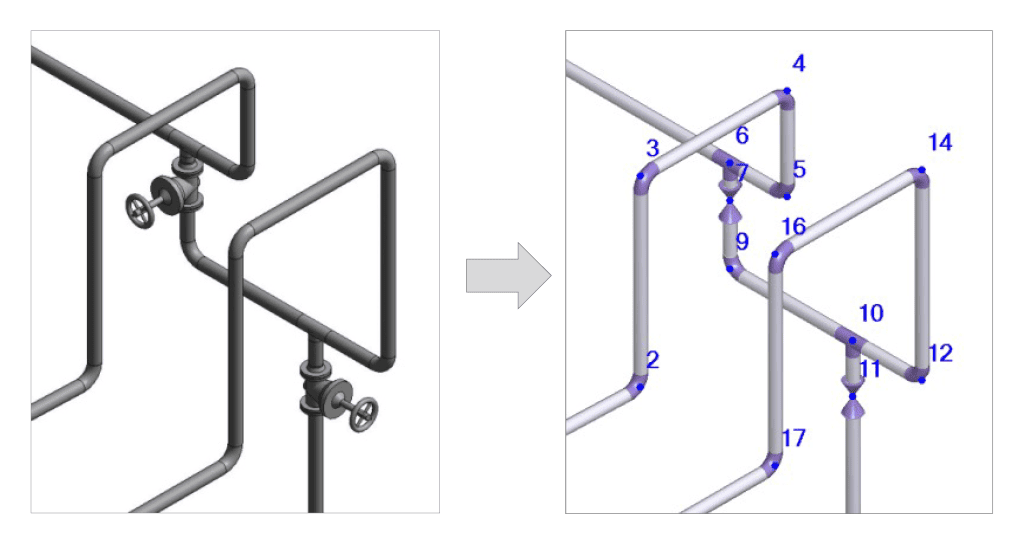
The integration system provides the ability to flexibly adjust the compliance of Autodesk Revit and PASS/START-PROF attributes depending on the Revit's families used in the organization.
Data exchange is implemented through a PASS/START-PROF neutral format, which allows users to transfer any pipeline-related technological and geometrical data to PASS/START-PROF.
Revit-PASS/START-PROF is a cost-effective solution as it enables to separate roles of designers and engineers engaged in the project and thus to optimize the organization's budget.

Revit-HYDROSYSTEM
UNIT II
Four Exmples from Text Book will be given trainingOn software listed For the program Four problem will be given for self training with software to Trainee
Overview
The integration system allows users to accurately transfer pipelines geometry and attributive information from the BIM design system into the system for diameter selection, heat and hydraulic analysis of steady state transient flow for real liquids, gases, and multiphase mixtures.
Key benefits of the integration system for Autodesk Revit and PASS/HYDROSYSTEM users:
- Organizations can effectively manage design works by significant reduction of time required for additional data input;
- Elimination of errors which can be caused by manual data input into the calculation model.
The integration system allows users to accurately transfer pipelines geometry and attributive information from the BIM design system into the system for diameter selection, heat and hydraulic analysis of steady state transient flow for real liquids, gases, and multiphase mixtures.
Key benefits of the integration system for Autodesk Revit and PASS/HYDROSYSTEM users:
- Organizations can effectively manage design works by significant reduction of time required for additional data input;
- Elimination of errors which can be caused by manual data input into the calculation model.
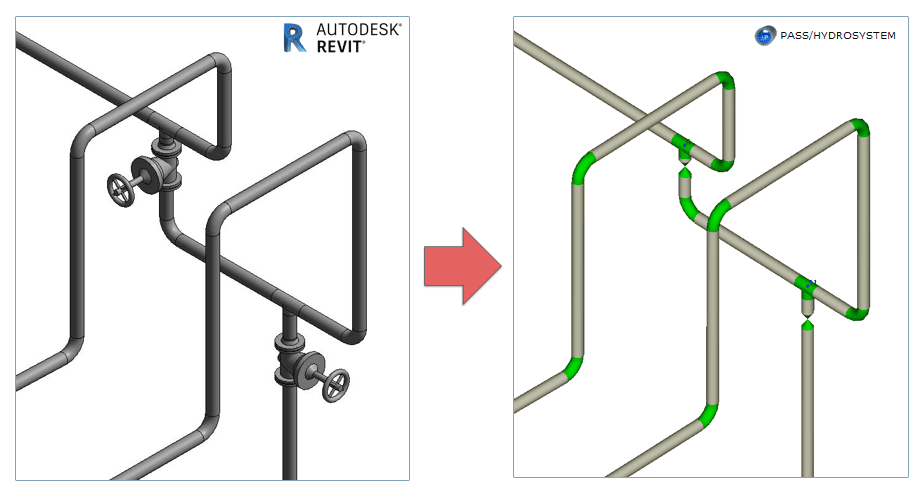
The integration system provides the ability to flexibly adjust the compliance of Autodesk Revit and PASS/HYDROSYSTEM attributes depending on the Revit's families used in the organization.Data exchange is implemented through a PASS/HYDROSYSTEM neutral format. It allows users to transfer any pipeline-related technological and geometrical data to PASS/HYDROSYSTEM.
INTEGRATION
UNIT IV
Four Exmples from Text Book will be given trainingOn software listed For the program Four problem will be given for self training with software to Trainee
Reducing of Time,
Efforts and Cost
PASS/Integration tools help
to effectively organize design
and engineering workflow
of industrial facilities. Using
of PASS integration tools
significantly reduces time and
number of errors during a
project
PASS/Integration tools help
to effectively organize design
and engineering workflow
of industrial facilities. Using
of PASS integration tools
significantly reduces time and
number of errors during a
project
REVIT-PCF
UNIT III
Four Exmples from Text Book will be given trainingOn software listed For the program Four problem will be given for self training with software to Trainee
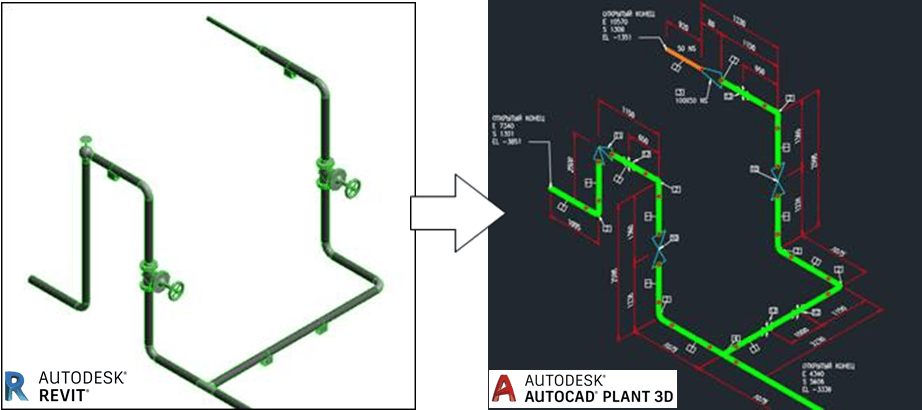
Overview
Autodesk Revit is the leading CAD software for architecture, engineering, and construction that implements the BIM principles.
Autodesk AutoCAD Plant 3D is CAD software for plant design.
The Revit-PCF integration module allows to export piping systems from Revit to .PCF files, and then to generate isometric drawings using AutoCAD Plant 3D.
The application provides access to isometric drawings generation for Autodesk Revit and AutoCAD Plant 3D users.
The module provides ability to flexibly adjust mapping between the Revit elements parameters and PCF file components
road Applicability
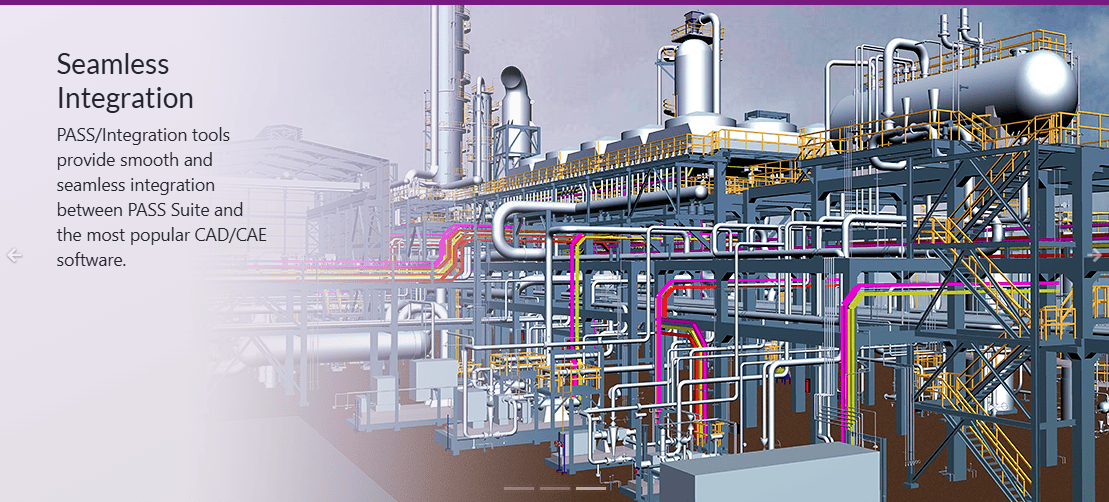
PASS/Integration tools are
applied for design and
reconstruction of industrial
facilities in Power, Oil & Gas,
Chemical & Petrochemical,
Refining, Processing,
Biochemical, Metallurgy, Mining,
Ship Building, Aerospace, Water
Treatment, Cryogenic, Food &
Beverage, Pharmaceutical, Pulp
& Paper industries.
PASS/Integration tools are
applied for design and
reconstruction of industrial
facilities in Power, Oil & Gas,
Chemical & Petrochemical,
Refining, Processing,
Biochemical, Metallurgy, Mining,
Ship Building, Aerospace, Water
Treatment, Cryogenic, Food &
Beverage, Pharmaceutical, Pulp
& Paper industries.
Chemistry Application product selection Guide