
Industry Projects
Construction Projects
Other Projects Spiral Staircase
Internship Program-Project Program-Product Dev, Program



UNIT I
Four Exmples from Text Book will be given trainingOn software listed For the program Four problem will be given for self training with software to Trainee
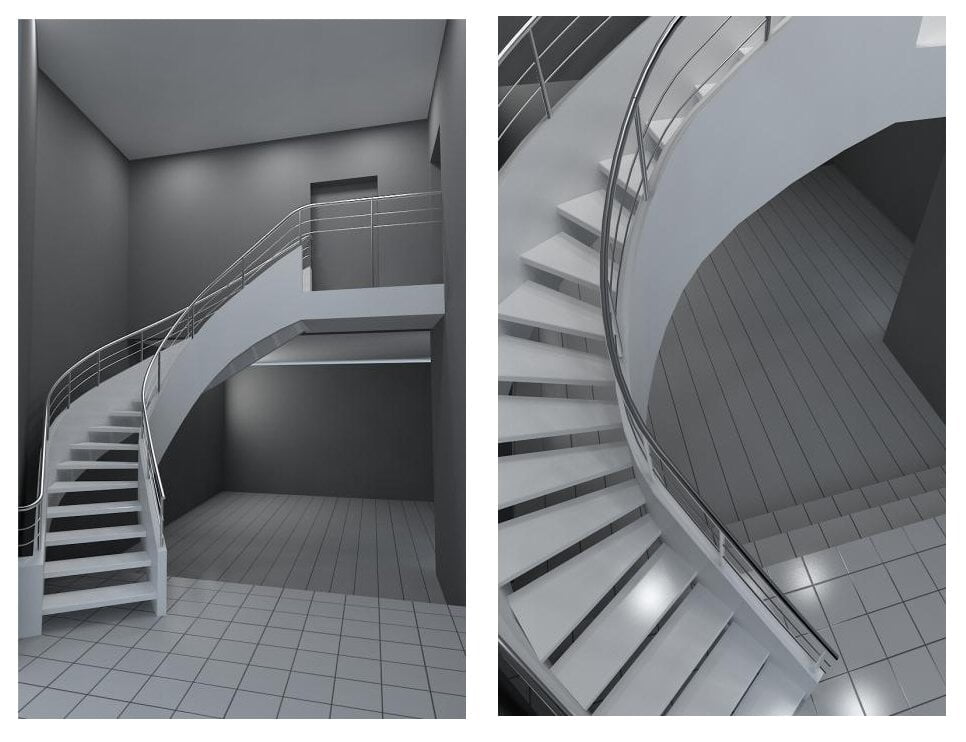
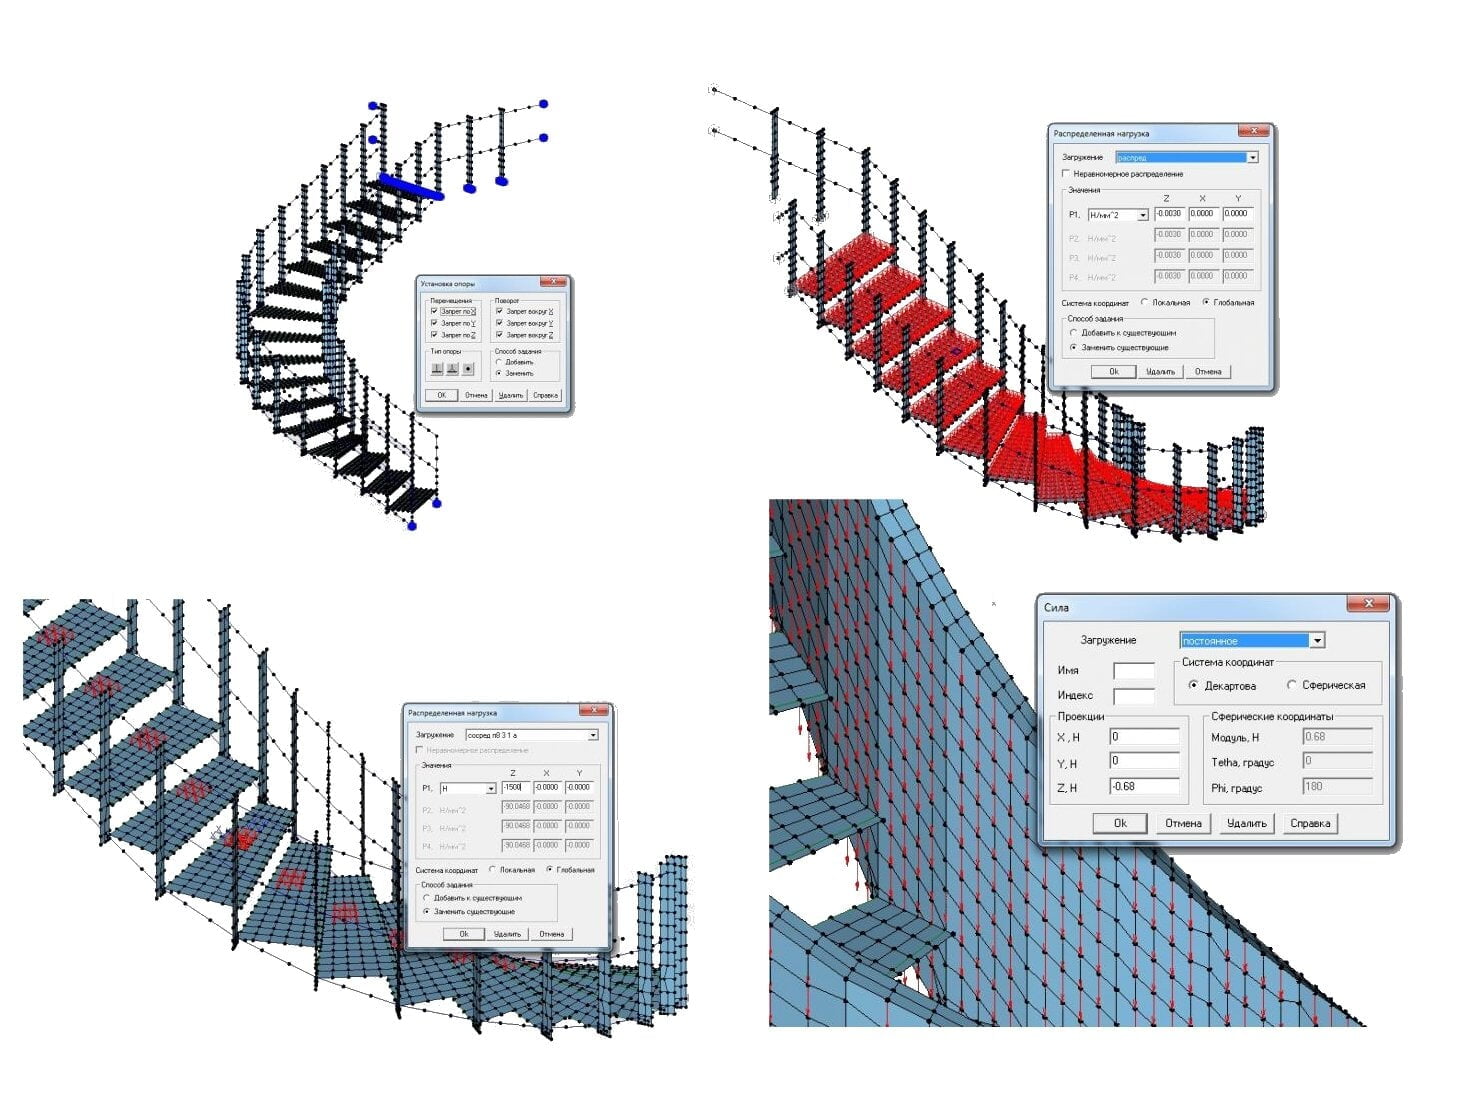
In March 2012, the specialists of STC APM LLC carried out a check strength calculation of the bearing capacity of a spiral staircase in a private cottage.
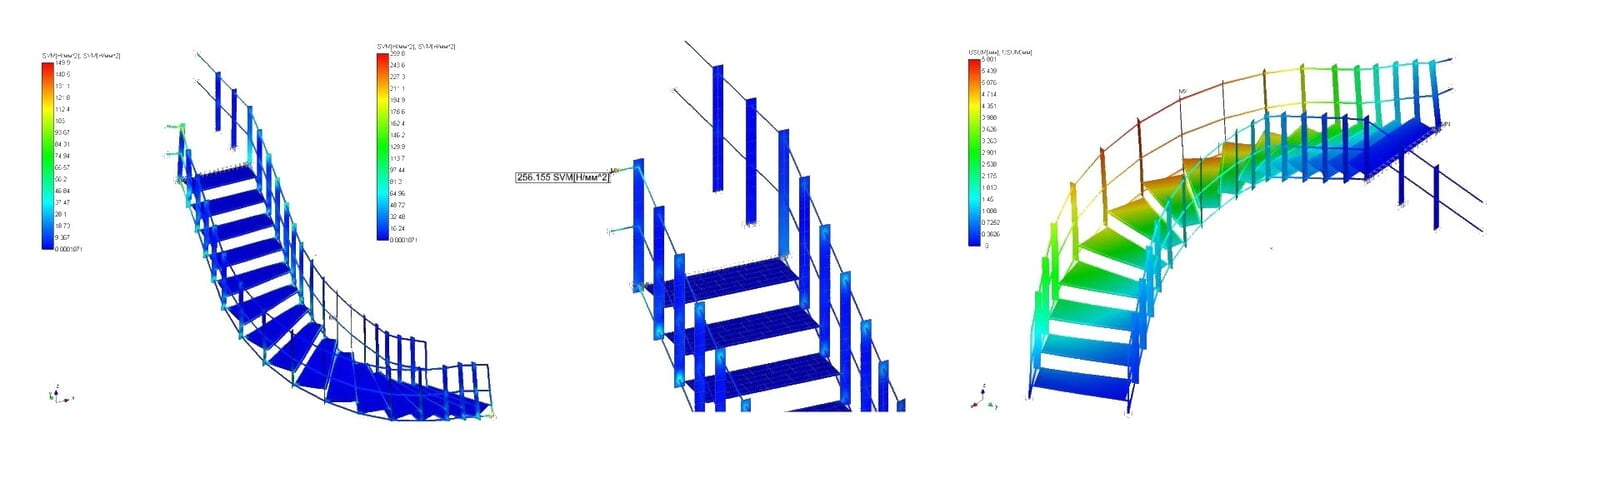
The calculation was carried out using the software product "CAD/CAE System for Computer-Aided Calculation and Design of Structures for Industrial and Civil Construction APM Civil Engineering 2010".
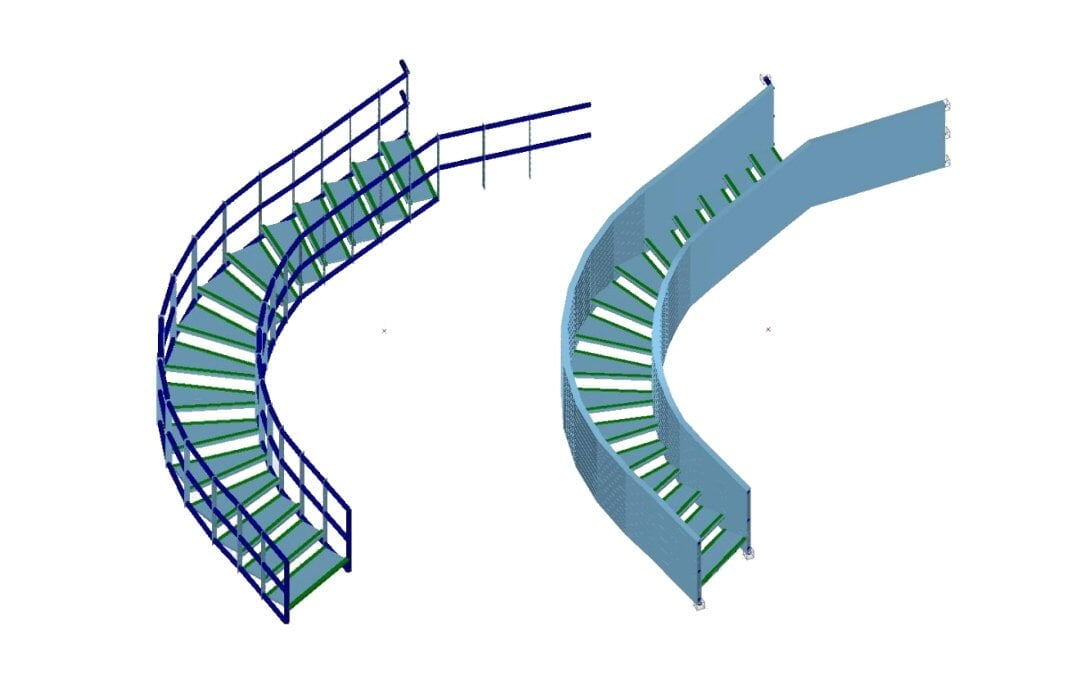
The staircase structure is a metal frame made of stringers (round pipes) connected by combs, to which the steps (square pipes) are attached, the stringers are sheathed with plasterboard sheets, the tread of the steps is made of oak board.
The geometry of the design scheme was obtained by importing a spatial model from KOMPAS-3D.
UNIT IV
Four Exmples from Text Book will be given trainingOn software listed For the program Four problem will be given for self training with software to Trainee

UNIT II
Four Exmples from Text Book will be given trainingOn software listed For the program Four problem will be given for self training with software to Trainee
Structure support:
rigid fastening of stringers in the upper and lower parts of the ladder;rigid fixation of the combs at the level of the ceiling of the second floor;rigid fastening of the pipe of the last step at the level of the ceiling of the second floor.
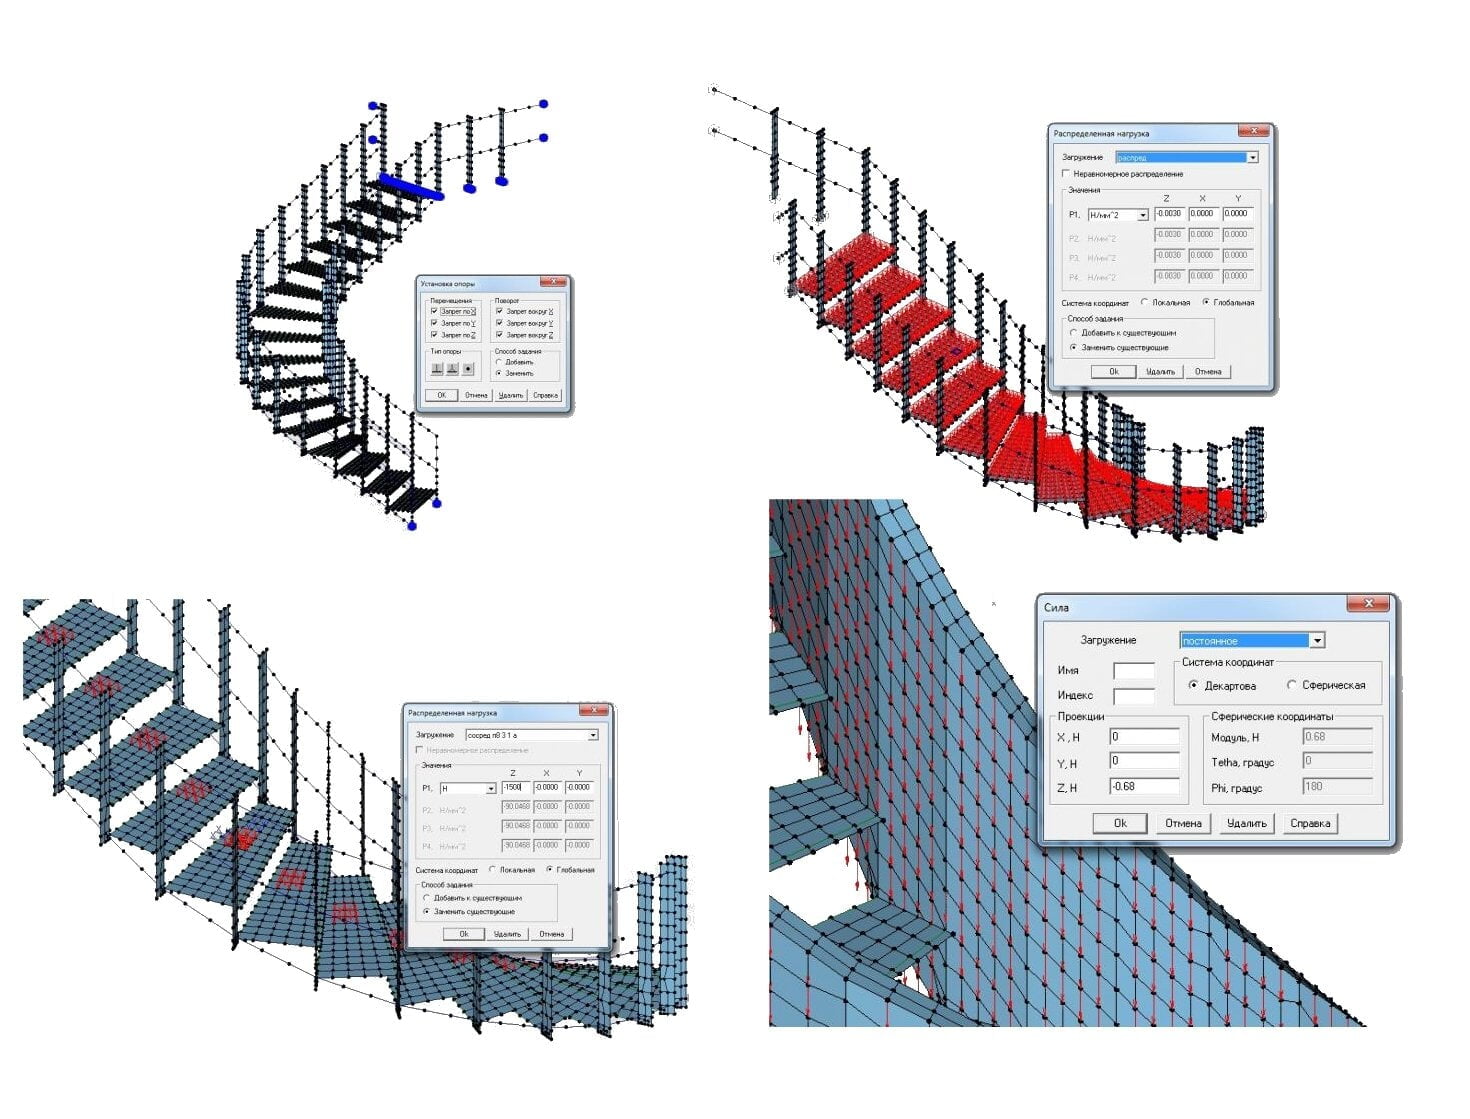
The load values were set in accordance with SP 20.13330.2011 "Loads and Impacts".
The structure was loaded with several types of loads:
constant - the own weight of the structure, the weight of the sheathing;temporary - distributed standard load per step and concentrated standard load per step.
After specifying all the loads specified in the technical specification for individual load cases, their linear combinations were created, in which each load was included with the corresponding coefficient.
UNIT III
Four Exmples from Text Book will be given trainingOn software listed For the program Four problem will be given for self training with software to Trainee
The results of the static calculation showed that the structure did not meet the strength conditions and, therefore, it needed to be modified. Changes were made to the original calculation model in the conditions for the support of the outer radius stringers at the level of the second floor slab.
The results of the recalculation showed that the modified structure fulfills the strength conditions and is operational.
The work carried out showed the applicability of the APM Civil Engineering software package to solve complex construction problems.
