Industry Projects
Construction Projects
Timber Structure Residential
Internship Program-Project Program-Product Dev, Program


UNIT I
Four Exmples from Text Book will be given trainingOn software listed For the program Four problem will be given for self training with software to Trainee
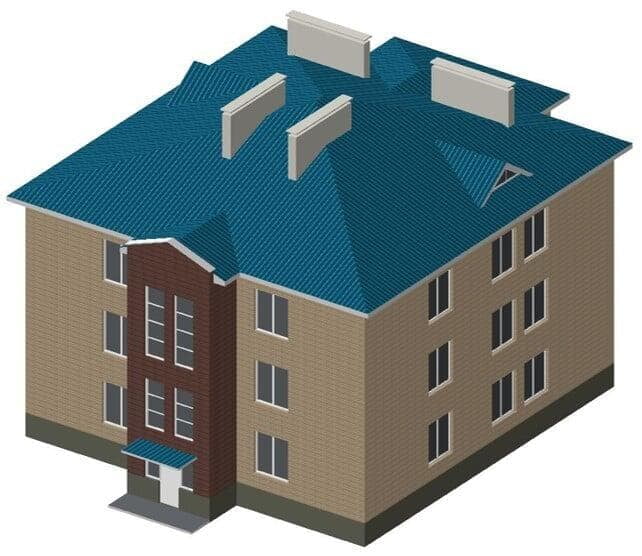
The company of the R&D Center "APM" carried out a strength calculation of a three-storey single-entrance residential building for the main and special combination of loads.
Construction site: Novomoskovsk, Tula region.
Roof: light steel structures.Walls and ceilings: frame made of sandwich panels with pine beam sheathing.The outer walls are lined with bricks.Stairwells: brickwork in 3 floors.Foundation and technical underground: reinforced concrete piles and FBS, monolithic belt and brickwork.
The calculation was carried out in accordance with the current regulatory documents:
SP 20.13330.2011 Loads and Impacts.SP 64.13330.2011 Wooden structures.
The calculation was carried out in the APM CivilEngineering software product.
UNIT IV
Four Exmples from Text Book will be given trainingOn software listed For the program Four problem will be given for self training with software to Trainee
The highest values of equivalent stresses do not exceed critical values
The results of the calculation showed that the reliability of the building structure proposed by the customer for the first and second groups of limit states was ensured, taking into account the structural changes in the foundation grillage
The work carried out showed the applicability of the APM Civil Engineering software package for solving complex problems of strength analysis of wooden structures.

UNIT II
Four Exmples from Text Book will be given trainingOn software listed For the program Four problem will be given for self training with software to Trainee
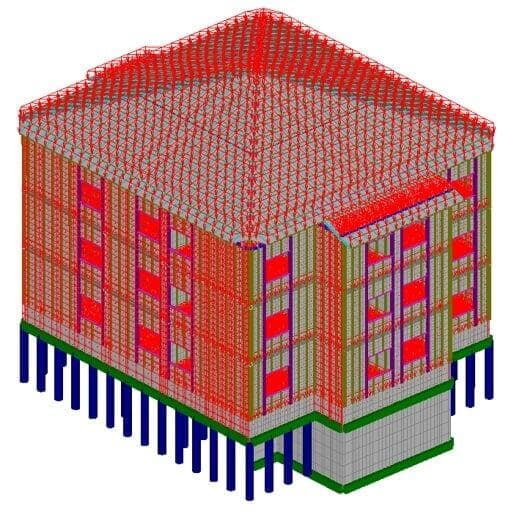
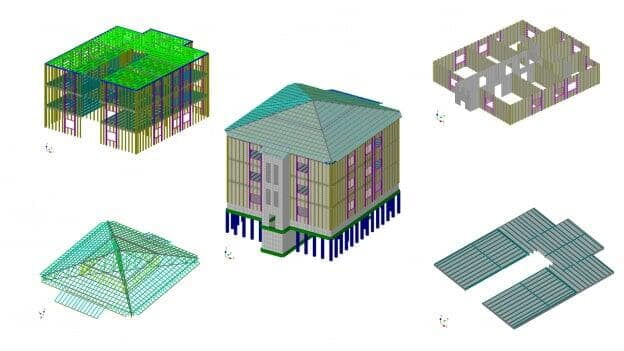
The model of the building structure was created in accordance with the terms of reference.
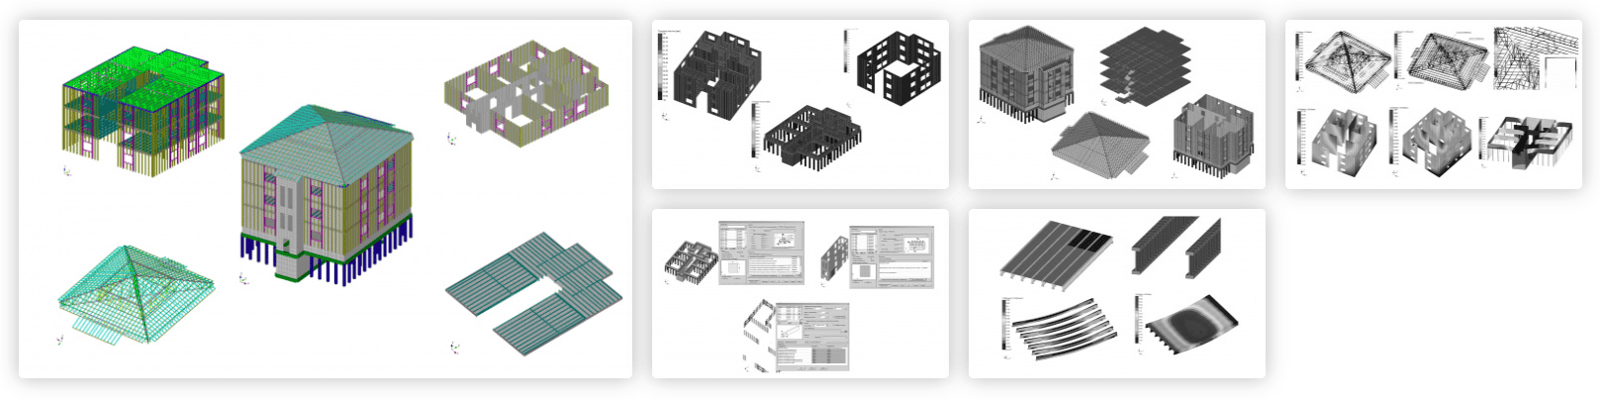
The static stress-strain state analysis and stability analysis were carried out in a geometrically and physically linear setting using the finite element method in the APM Structure3D module.
The wooden frame of the building and the roof were modeled by rod finite elements.
Wall panels, floor slabs made of OSB3, brickwork of external walls were modeled with shelled end elements.
The structure was loaded with several types of loads:
constant (own weight of the structure, weight of coverings, load from the weight of the staircase);useful (distributed standard load on floor slabs and staircase, attic floor);snow (III) and wind (I) in accordance with the construction area.
UNIT III
Four Exmples from Text Book will be given trainingOn software listed For the program Four problem will be given for self training with software to Trainee
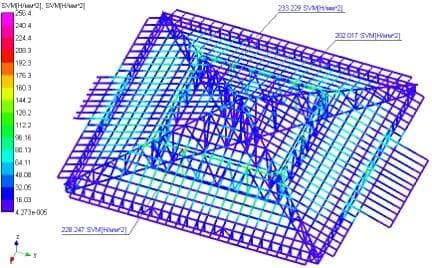
As a result of the static calculation, equivalent stress distribution maps were obtained. Maximum stresses occur in the sections of the upper chord of retaining trusses.
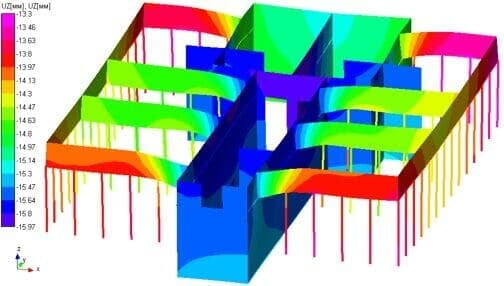
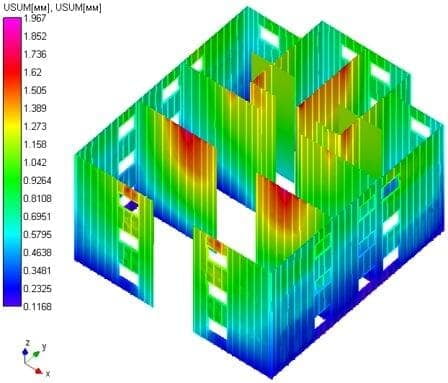
Displacements in house subassemblies are defined. The maximum values of the total displacements in the metal rafters of the roof satisfy the stiffness condition. The maximum total displacements on elastic supports do not exceed 18 mm.
Calculations of structural elements were carried out. The utilization factors for all wall panel members according to the above strength and stability criteria do not exceed 1, therefore, the load-bearing capacity conditions for them are met.
In addition, an updated calculation of the interfloor slab was carried out. The maximum stresses in the intermediate floor do not exceed 9.5 MPa, which satisfies the strength condition. Maximum movements do not exceed the permissible ones. The stiffness condition is met.
The calculation of the attic ceiling was also carried out. The maximum stresses do not exceed 9.2 MPa, which satisfies the strength condition. The condition of stiffness for displacements is also met.
The strength condition in the design of brick walls is met, because for all structural elements the utilization factors are less than 1 according to the relevant criteria of the first group of limit states.