Industry Projects
Construction Projects
Transculant Structure Entrance Group
Internship Program-Project Program-Product Dev, Program


UNIT III
Four Exmples from Text Book will be given trainingOn software listed For the program Four problem will be given for self training with software to Trainee
4 static calculations of the structure of the entrance group for the main load combinations were performed. Maps of the stressed and deformed state of the structure under the corresponding loading options are obtained.
The maximum deflections of the structure were estimated according to SNiP 2.01.07-85*.
Reactions in the supports were also determined and the stability of the structure was analyzed.
The calculation of the bearing capacity was carried out according to SNiP II-23-81*.
UNIT I
Four Exmples from Text Book will be given trainingOn software listed For the program Four problem will be given for self training with software to Trainee
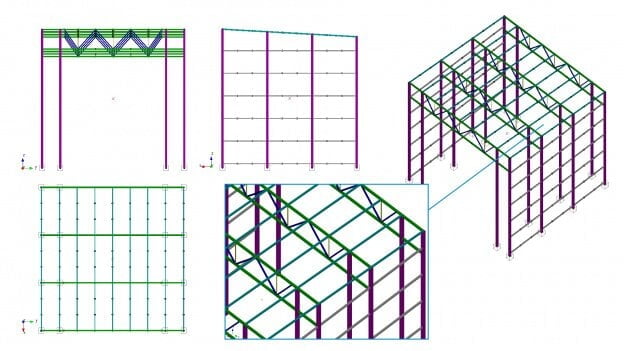
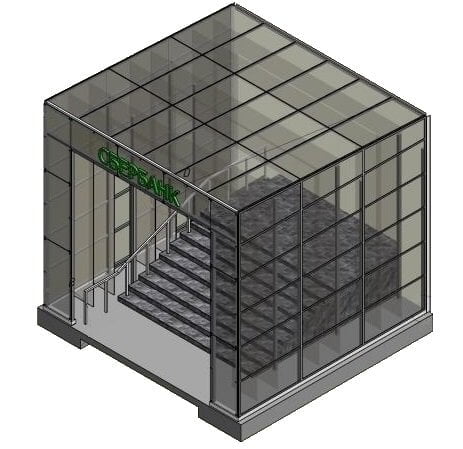
The structure of the entrance group is a box with dimensions of 6x6 m with vertical walls of variable height. The roof and walls of the structure are covered with façade glass.
The main load-bearing elements of the frame of the entrance group are columns and roof trusses. Columns and trusses are made of hot-rolled pipes according to GOST 30245-2003.
The trusses are fastened to the columns - hinged. Embedding columns in the foundation of the grillage is rigid. The frame frames are fastened together with metal struts (purlins) and façade glass, which ensure the overall rigidity of the structure.
The calculation was carried out in the APM CivilEngineering software produ
UNIT IV
Four Exmples from Text Book will be given trainingOn software listed For the program Four problem will be given for self training with software to Trainee
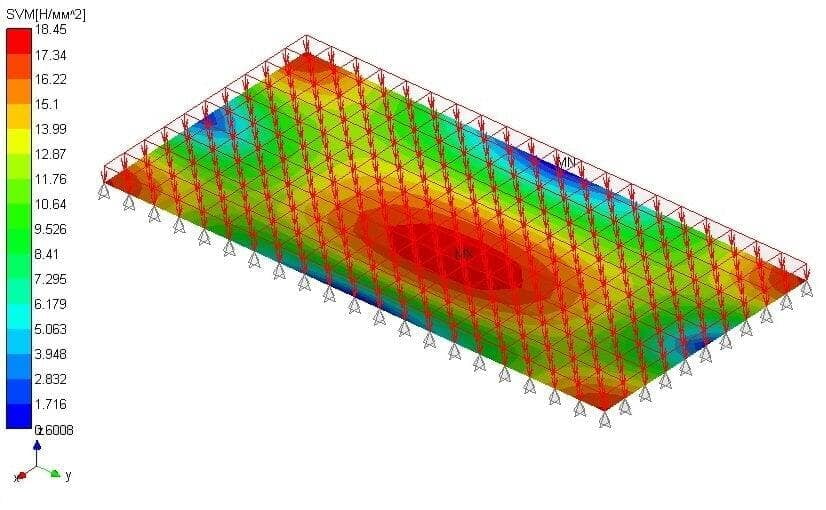
Analysis of the results of the static calculation shows that at the specified design loads, the equivalent stresses arising in the element under consideration do not exceed the yield strength of the materials used (design resistance), i.e. the required strength is provided, and the safety factor for the design resistance is greater than unity.
The maximum deflections of the glass panel, which arise from the combination of its own weight and external loads, also do not exceed the permissible limit. That is, the necessary rigidity of the element is ensured.
Summarizing the results obtained, it can be concluded that the glass panel is able to bear the loads applied to it, corresponding to the construction area, and does not require additional measures to increase the strength characteristics.
The work carried out showed the applicability of the APM Civil Engineering software package for solving complex problems of strong translucent structures.

UNIT II
Four Exmples from Text Book will be given trainingOn software listed For the program Four problem will be given for self training with software to Trainee
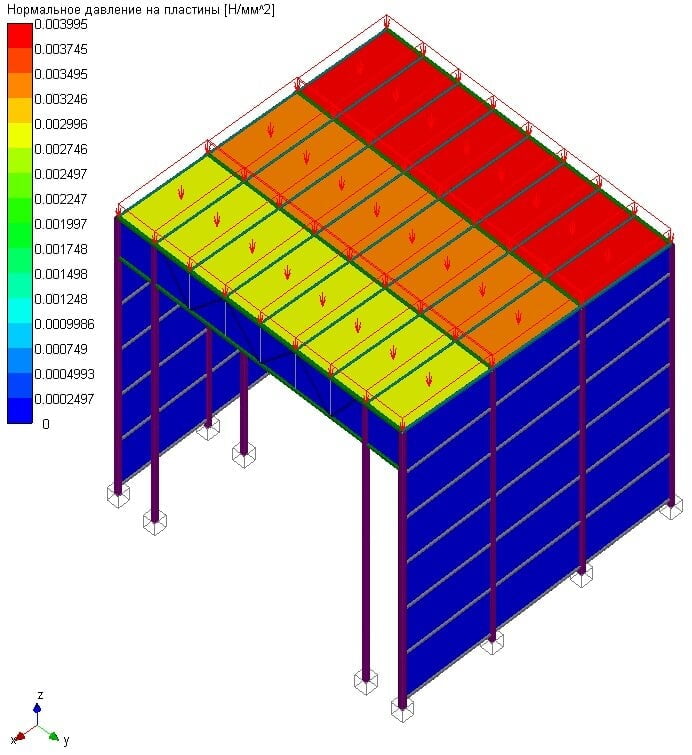
General design diagram of the entrance group structure, made in the APM Structure3D module.
The metal structure of the entrance group is attached to the previously built foundation. There are a total of 16 control points in the calculated model. The restrictions introduced in this case are as follows: prohibition of all movements, as well as turns.
To account for the self-weight of a steel structure, the standard procedure for setting the "self-weight multiplier" in the Load Cases dialog box is used.Weight is taken into account with a 5% surcharge.
Snow load is taken into account in accordance with SNiP 2.01.07-85*. With this, two loads of the structure were organized: "Uniform snow" and "Uneven snow".
Wind loads were determined according to SNiP 2.01.07-85*, so the wind load of the entrance group structure was formed.
The additional static load acting on the steel structure of the entrance group consists of the weight of the external (Antelio Emerald tempered glass panels) and internal (OptiWhite clarified glass panels) glazing. To take into account the first component of the load on the metal structure of the entrance group, "plates without rigidity" are stretched, which do not increase the rigidity of the structure, but transfer the weight of the external glazing.