Industry Projects
Construction Projects
Structural Steel Ice Sports Complex
Internship Program-Project Program-Product Dev, Program


UNIT I
Four Exmples from Text Book will be given trainingOn software listed For the program Four problem will be given for self training with software to Trainee
The calculation of the ice sports palace was carried out by order of the Russian Expert Foundation "TECHECO".
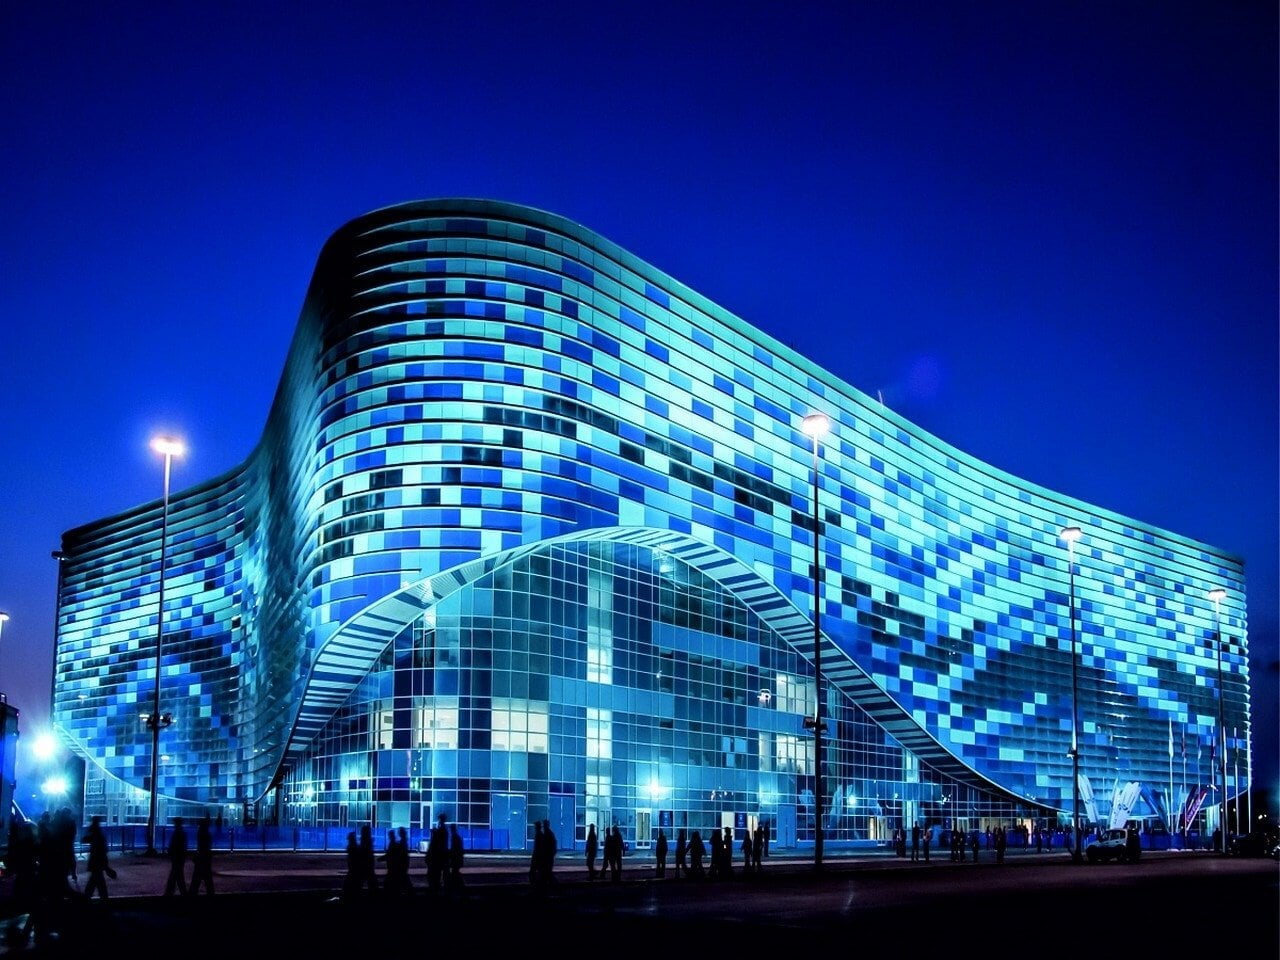
By order of the Russian Expert Foundation "TECHECO", the specialists of the STC APM company performed a strength calculation of the structures of the ice sports palace for figure skating and short track competitions with a capacity of 12 thousand spectators (Sochi, Adler district, Imertinskaya lowland).
The purpose of the calculation is a comprehensive assessment of the technical level and strength of the structure, a set of static and dynamic calculations of the structural scheme of the entire building for the main and special (seismic) effects.
The calculation was carried out in accordance with the current regulatory documents:
SNiP 2.01.07-85* Loads and impacts;SNiP II-7-81* Construction in seismic areas;SNiP II-23-81* Steel structures;SNiP II-22-81* Stone and reinforced masonry structures;SNiP 52-01-2003 Concrete and reinforced concrete structures. General provisions;SP 52-101-2004 Concrete and reinforced concrete structures without pre-stressing reinforcement;SP 50-101-2004 Design and Installation of Bases and Foundations of Buildings and Structures.
The calculation was carried out in the APM CivilEngineering software product.
UNIT IV
Four Exmples from Text Book will be given trainingOn software listed For the program Four problem will be given for self training with software to Trainee
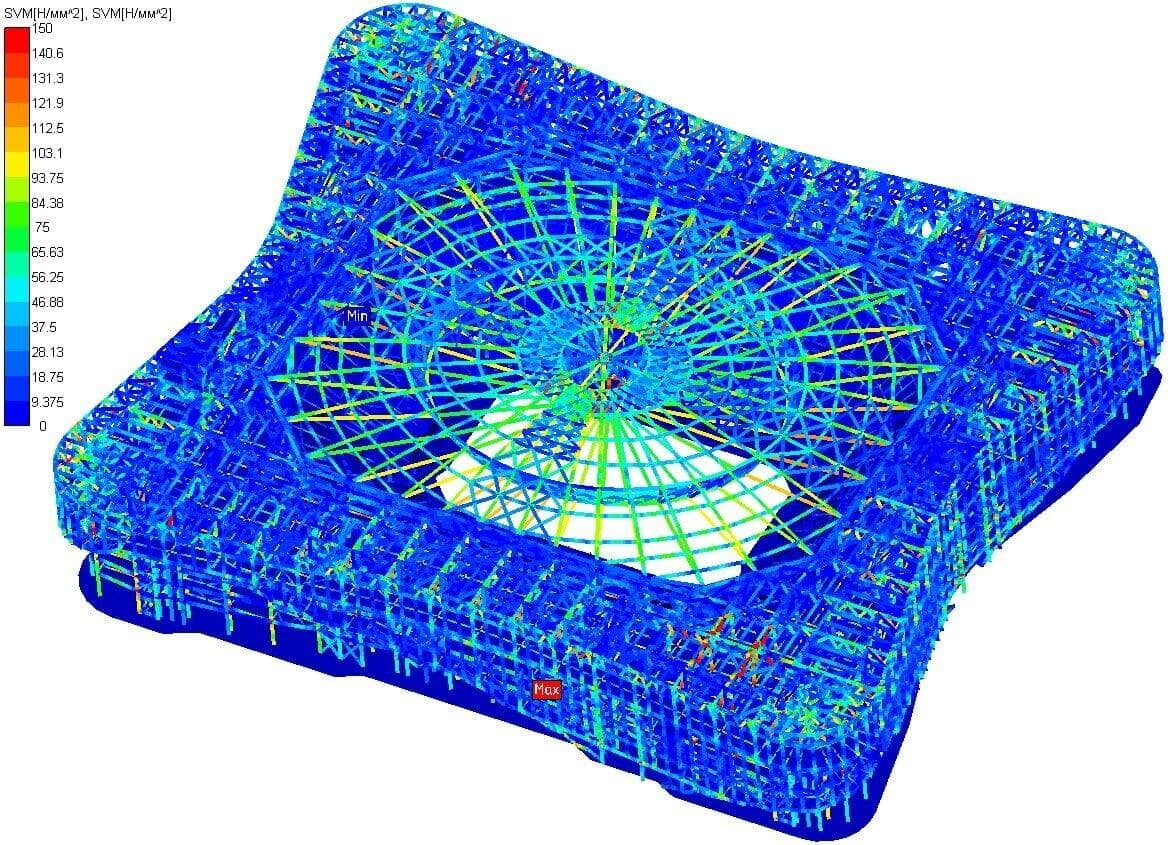
Analysis of stress and displacement maps showed that the structure meets the requirements of strength, rigidity, stability, and complies with current regulatory documents.
The results of the structural element calculations showed that the maximum utilization factors for truss members are 0.6... 0.9. These indicators are optimal. The decrease in snow load is 60 kg/m2 compared to the initial design task. The actual reduction in metal intensity according to the calculation results for different elements can be 6... 12%.
UNIT II
Four Exmples from Text Book will be given trainingOn software listed For the program Four problem will be given for self training with software to Trainee
The initial data are provided by the working documentation of the P stage - drawings of KM, KZh, technical report on engineering and geological surveys, technical report on the results of static tests of piles, special technical conditions for the design of this sports facility.
Calculation model
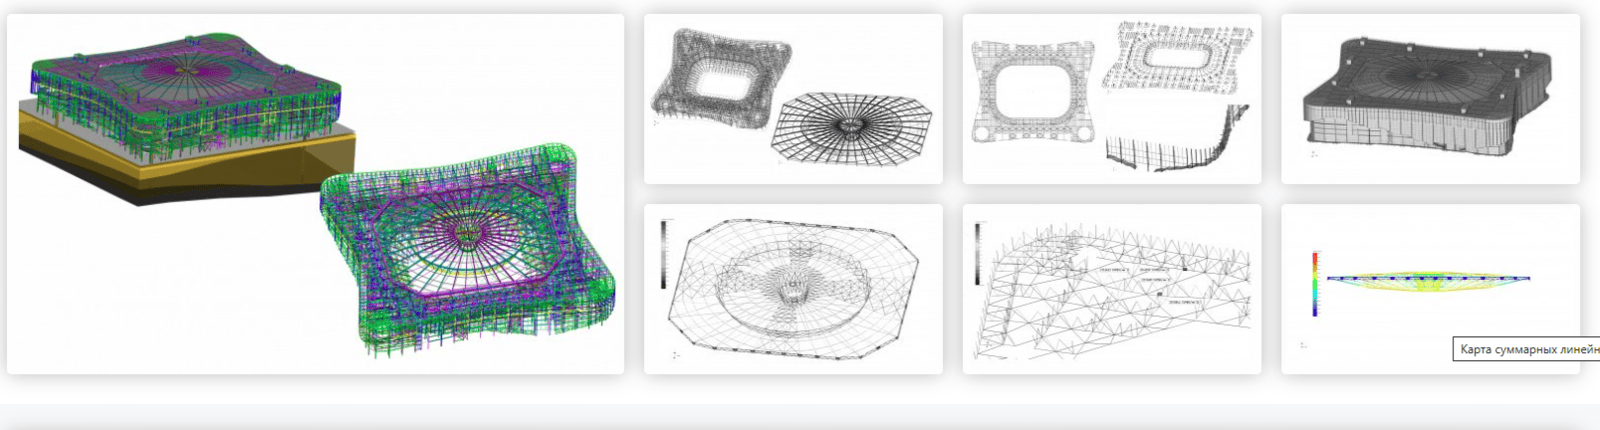
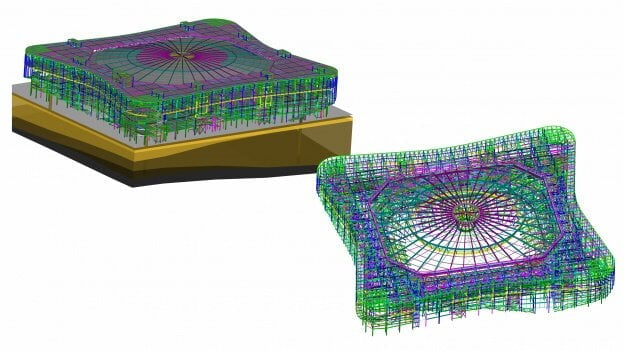
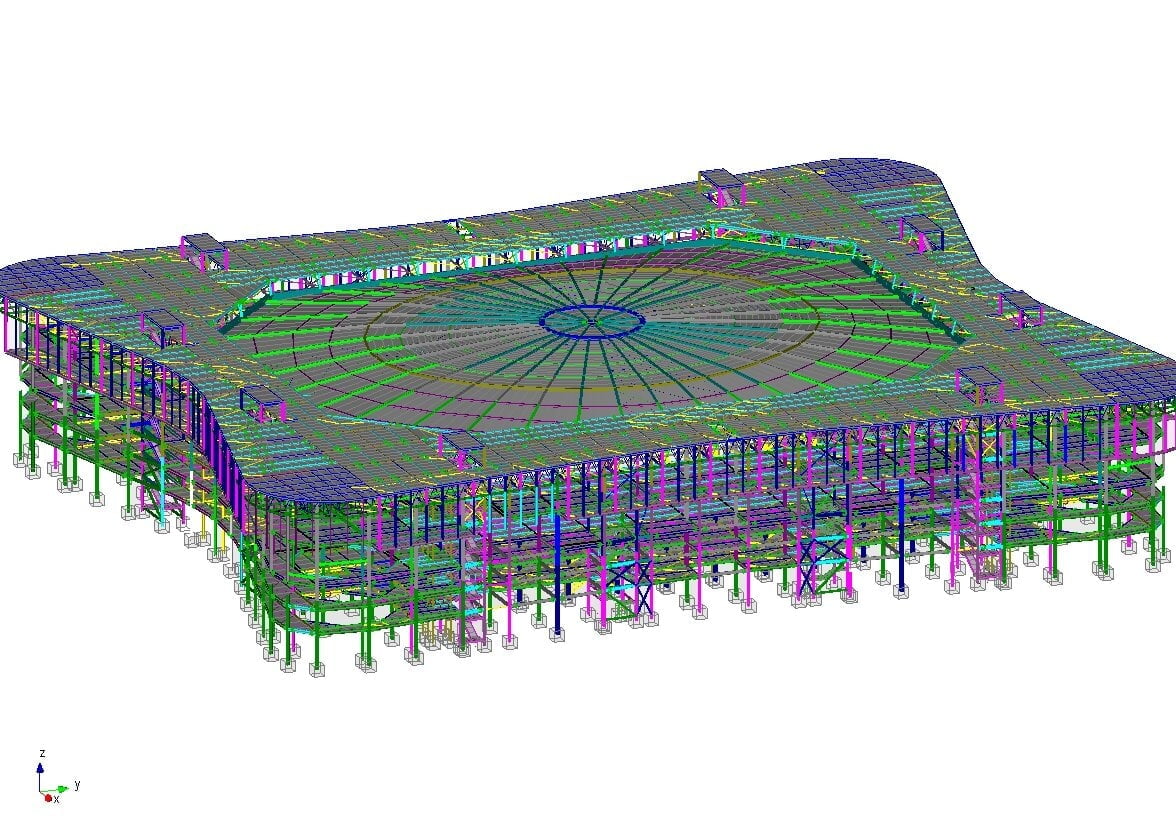
To determine the stress-strain state of the building frame and pile grillage, a spatial computer model was developed in the APM Structure3D system, which includes metal structures of the building frame and stands, large-span covering, external and internal stairs, as well as pile foundation. All elements (parts) of the structure are made in a single model, which most fully and accurately reflects its work.
The piles were conventionally modeled with shortened rods with a cross-section of Ø820 mm. The lower level of the rods corresponds to the insertion of piles into the grillage at the elevation of -2.25 m. The rest of the piles are hinged with the grillage. The support of the piles is elastic along the vertical axis Z of the GSK. The stiffness coefficients are the values given in the calculation and explanatory note of the pile foundation project.
Reinforced concrete grillages were modeled with plates with a 1.5 m spacing of B30 concrete. Thickness 600 under the stands and 1000 mm under the multi-storey part.
The benches for the support of the inclined beams of the stands were also modeled with reinforced concrete plates of the appropriate thickness. The support nodes of the frame panels and inclined beams of the stands on the monolithic reinforced concrete grillage are hinged.
The large-span roof is a spatial structure in the form of radial arches with tie rods. The beams of the lower and upper chords were modeled using the "beam" type of rod FE. Links—The type of truss element. The coating rests on the metal frame of the building through a system of comprehensively movable and articulated-fixed supports, which were modeled as rigid inserts.
UNIT III
Four Exmples from Text Book will be given trainingOn software listed For the program Four problem will be given for self training with software to Trainee
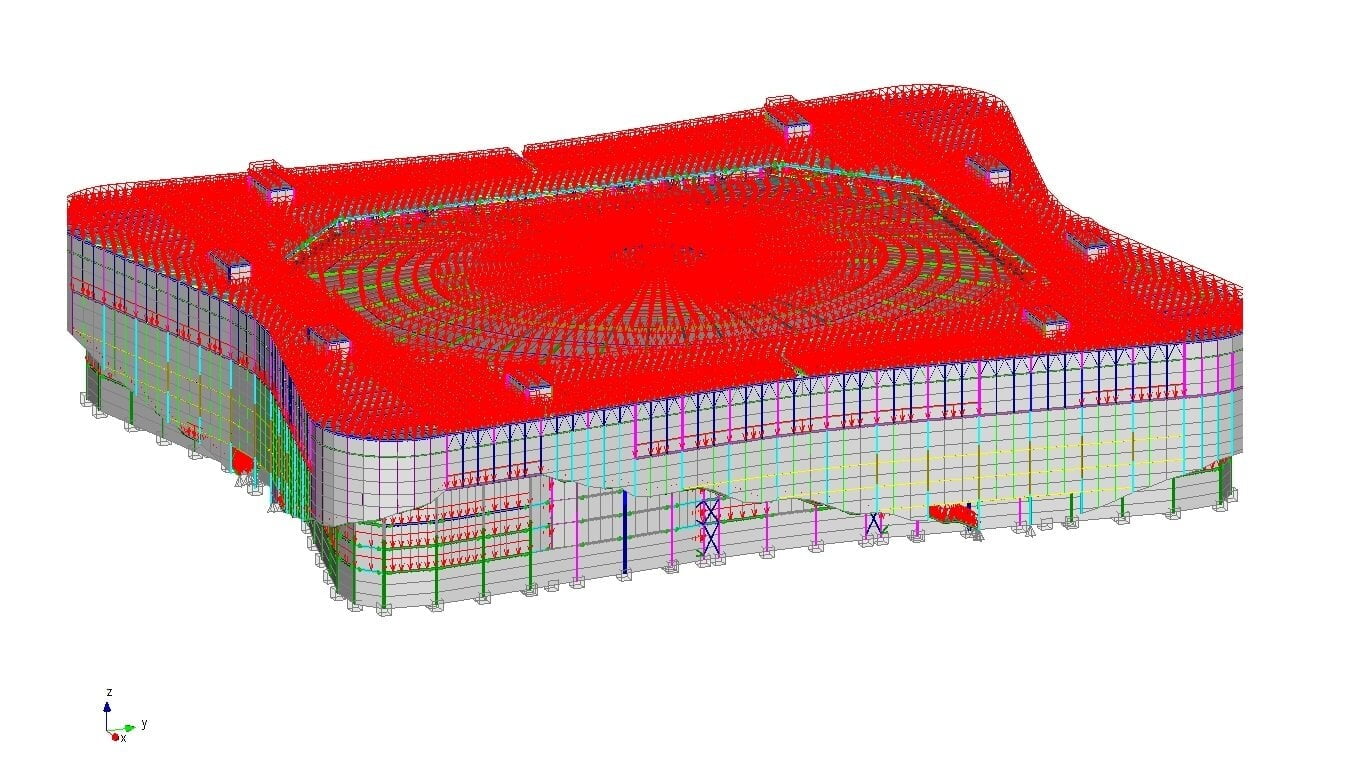
Within the framework of the project, a static design of the structure for the main load combinations was carried out for five design cases (load case combinations). Maps of the stressed and deformed state of the structure under the corresponding load variants are obtained.
According to SP 20.13330.2011 "Steel Structures", an analysis of structural elements was carried out, thereby assessing the bearing capacity of the most loaded structural elements.