Industry Projects
Construction Projects
Timber Structure Laminated
Internship Program-Project Program-Product Dev, Program



UNIT I
Four Exmples from Text Book will be given trainingOn software listed For the program Four problem will be given for self training with software to Trainee
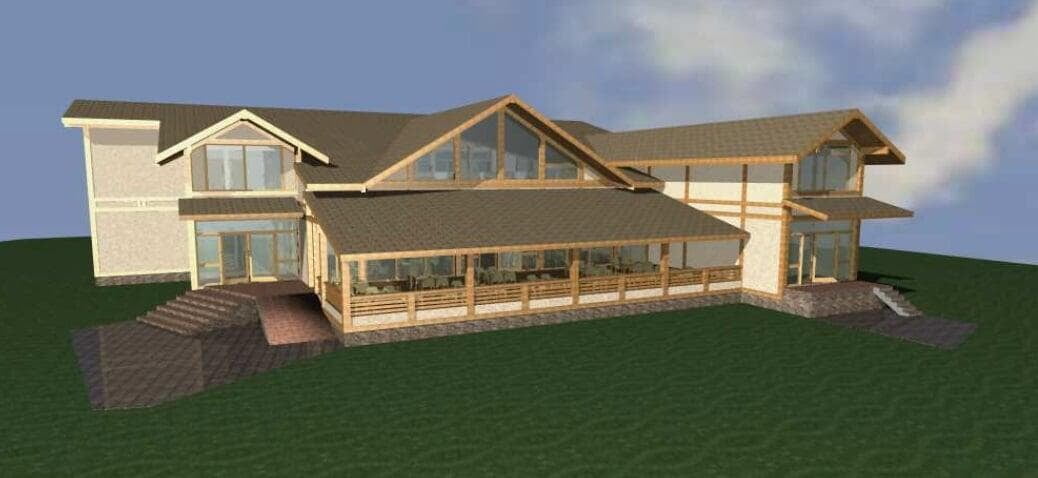
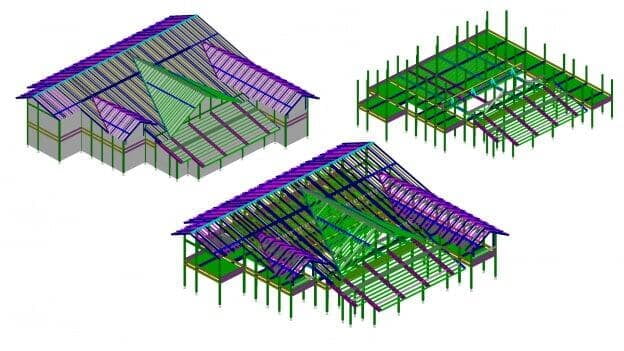
The company STC "APM" carried out a strength calculation of a wooden house made of glued laminated timber "Restaurant".
Place of construction of the house: Moscow region.
The calculation was carried out in accordance with the current regulatory documents:
SP 20.13330.2011 Loads and Impacts.SP 64.13330.2011 Wooden structures.
The calculation was carried out in the APM CivilEngineering software product.

UNIT III
Four Exmples from Text Book will be given trainingOn software listed For the program Four problem will be given for self training with software to Trainee
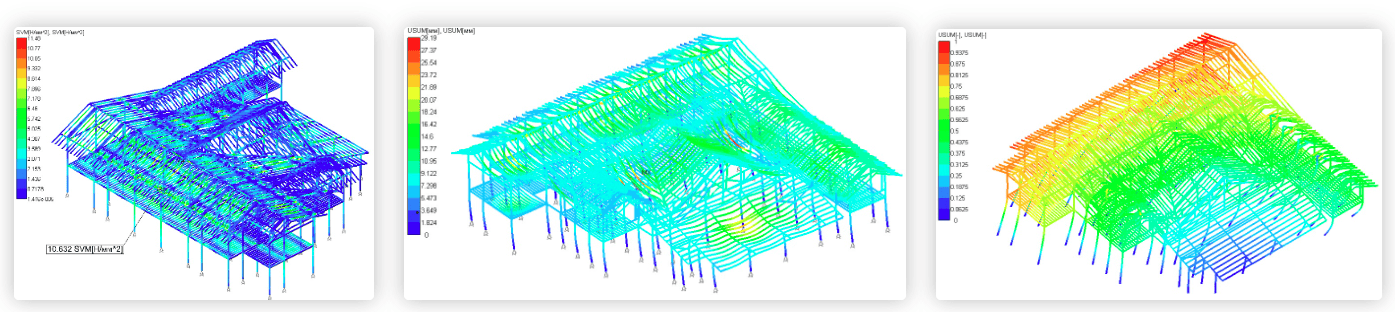
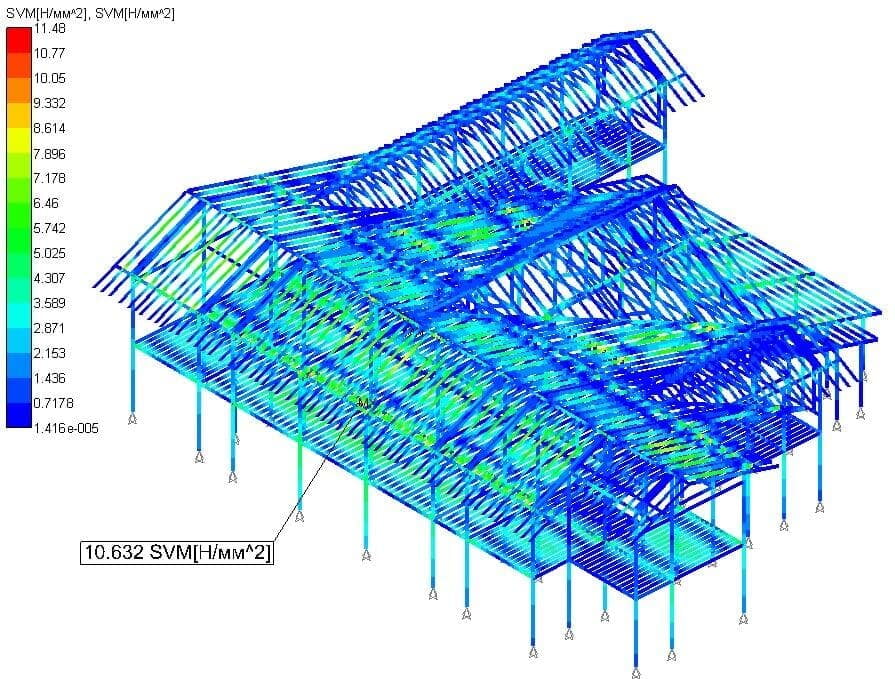
A static calculation of the structure of a residential building for the main load combinations was performed
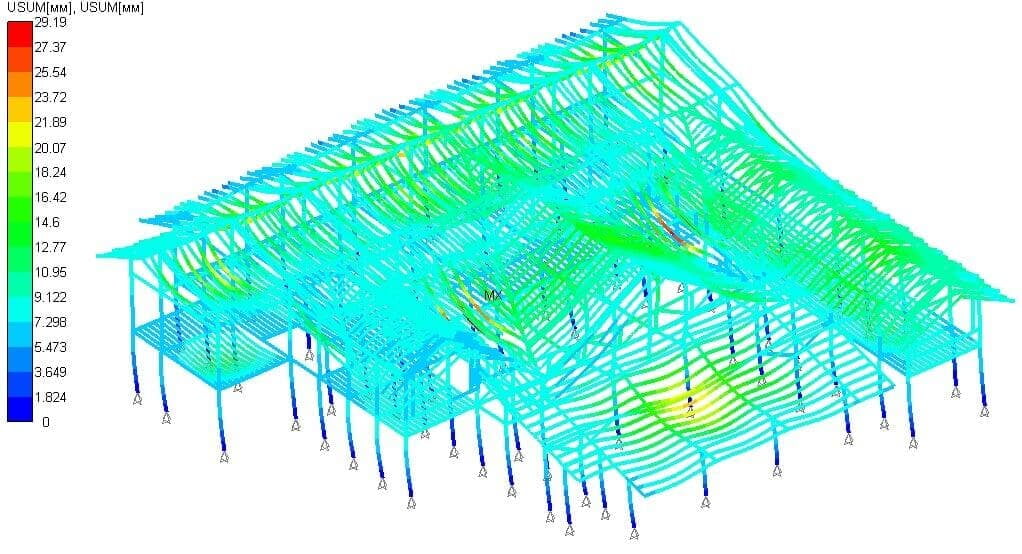
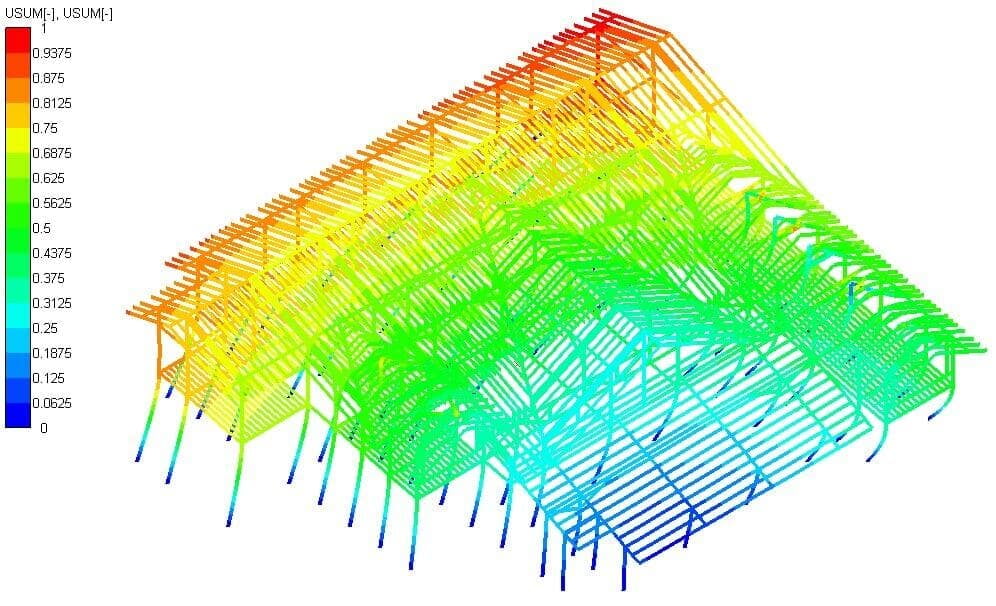
The maximum deflections of the beam elements of the house frame are estimated.
The results of the stability calculation were obtained.

UNIT II
Four Exmples from Text Book will be given trainingOn software listed For the program Four problem will be given for self training with software to Trainee
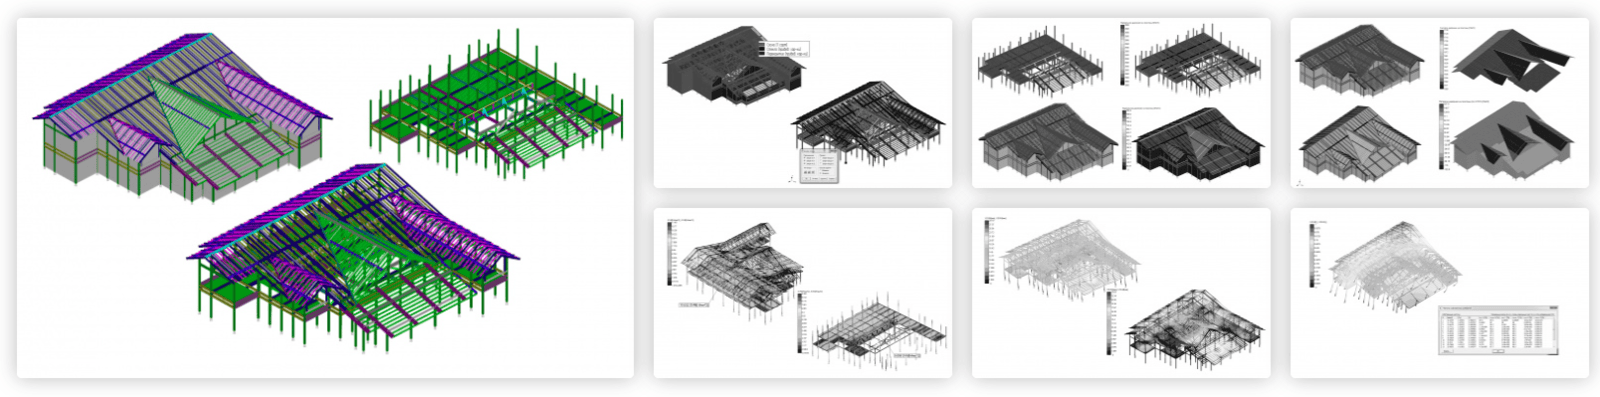
The calculation model of the house is built on the basis of the architectural model provided by the customer.
A general analysis model made in the APM Structure3D module.
The support of the house model is made on a previously built foundation that is not involved in the calculation. For the reference points of the columns, a hinged fastening scheme is adopted with a ban on all movements along the OX, OY, OZ axes.
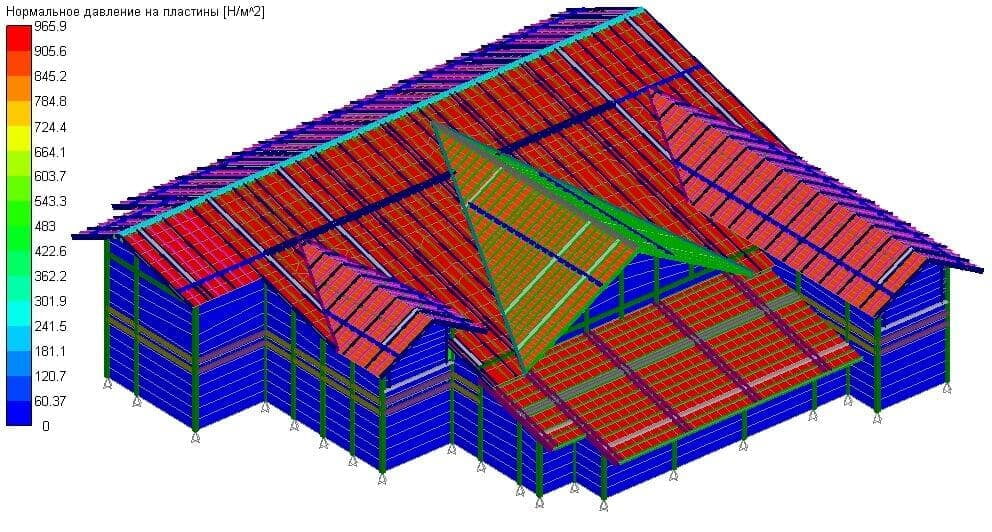
Effective loads:
Constant loads. Permanent loads primarily include the dead weight of the structure and the weight of the roof covering.Temporary loads. Weight of equipment, people, animals, stored materials and products according to SP 20.13330.2011.Snow loads according to SNiP 2.01.07-85*.Wind loads according to SNiP 2.01.07-85*.
UNIT IV
Four Exmples from Text Book will be given trainingOn software listed For the program Four problem will be given for self training with software to Trainee
A static calculation of the structure for the main combination of loads is carried out. Analysis of the results of the static calculation shows that at the specified design loads, the equivalent stresses arising in the frame structural elements when using the specified sections do not exceed the tensile strength of the materials used (design resistance), i.e. the required strength is provided. In the most unfavorable case of loading, the safety factor for the design resistance is greater than one and is equal to 1.08.
The maximum deflections of the building structure, resulting from the combination of its own weight and external loads, do not exceed the permissible limit. That is, the necessary rigidity of the load-bearing frame is ensured.
The structure does not need additional measures to increase its stability. The estimated stability factor of the building frame is 4.3.
Summarizing the results obtained, it can be concluded that the structure of the building is able to bear the loads applied to it, corresponding to the construction area, and does not require additional measures to increase the strength characteristics.
The work carried out showed the applicability of the APM Civil Engineering software package for solving complex problems of strength analysis of wooden structures.